Technisch
Elke doorsnede, getekend.
75 tekeningen — profieldoorsneden en montagedetails, rechtstreeks uit de WINTEAM-catalogus. Codes en maten zijn zoals geproduceerd — bestel daarop.
75 tekeningen getoond
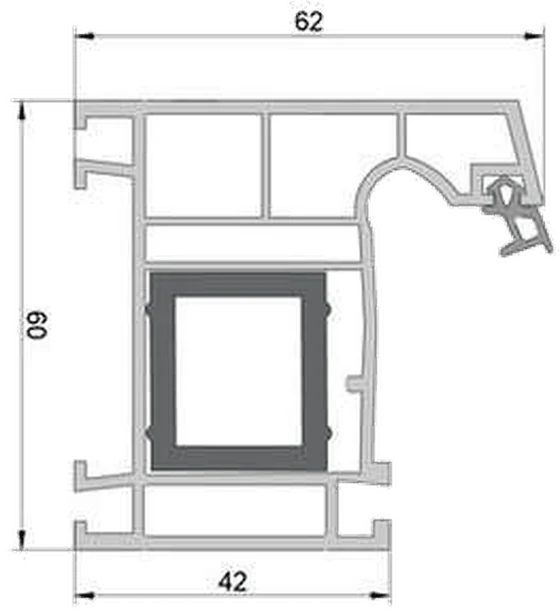 ES 010
L-kozijnprofiel
62 × 60
ES 010
L-kozijnprofiel
62 × 60
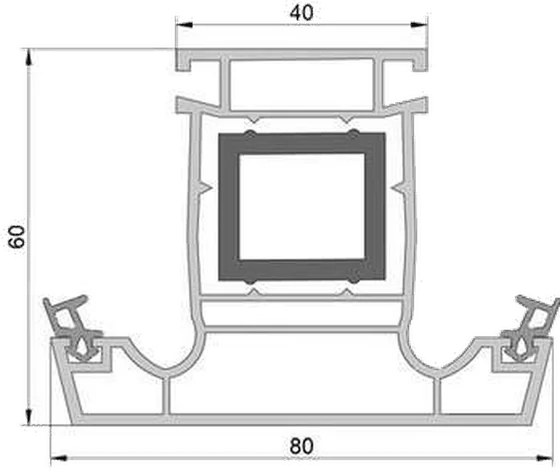 ES 020
Stijlprofiel
80 / 40 × 60
ES 020
Stijlprofiel
80 / 40 × 60
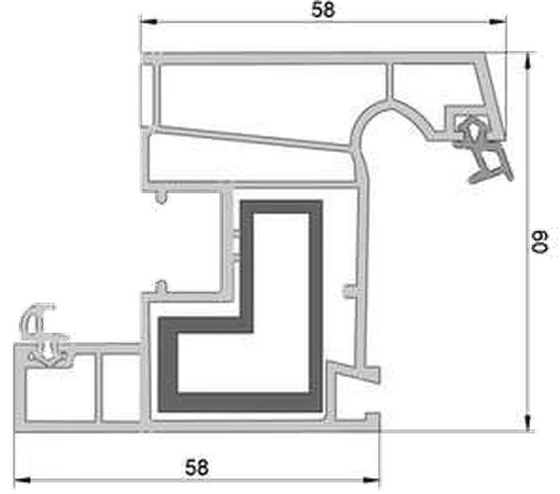 ES 030
Raamvleugelprofiel
58 × 60
ES 030
Raamvleugelprofiel
58 × 60
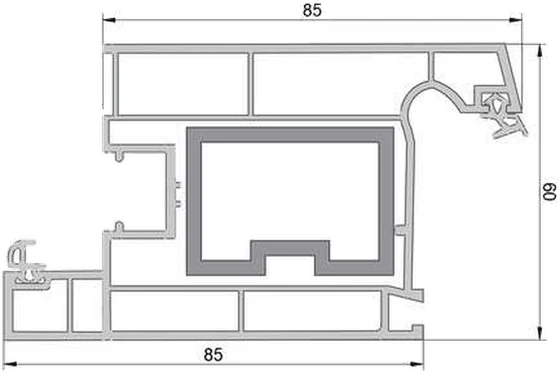 ES 040
Deurvleugelprofiel
85 × 60
ES 040
Deurvleugelprofiel
85 × 60
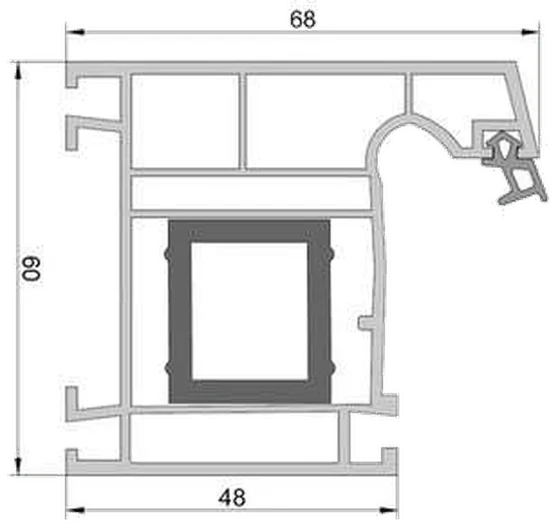 ES 050
Super-kozijnprofiel
68 / 48 × 60
ES 050
Super-kozijnprofiel
68 / 48 × 60
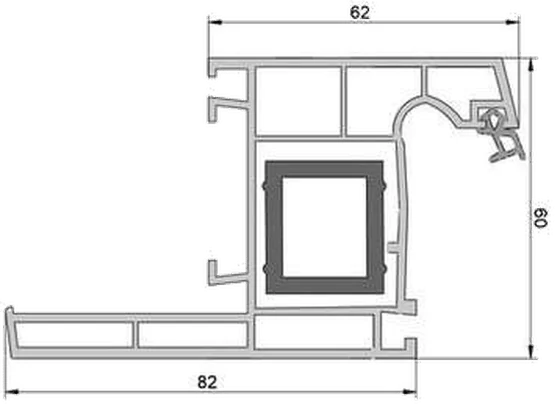 ES 060
Renovatiekozijn met afwerklijst
82 / 62 × 60
ES 060
Renovatiekozijn met afwerklijst
82 / 62 × 60
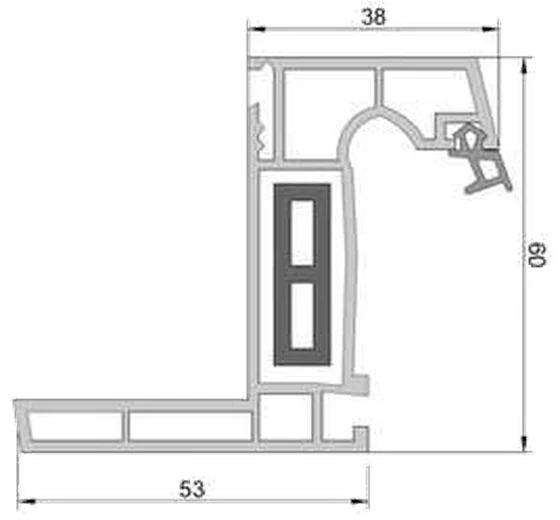 ES 070
Eco-renovatiekozijn met lijst
53 / 38 × 60
ES 070
Eco-renovatiekozijn met lijst
53 / 38 × 60
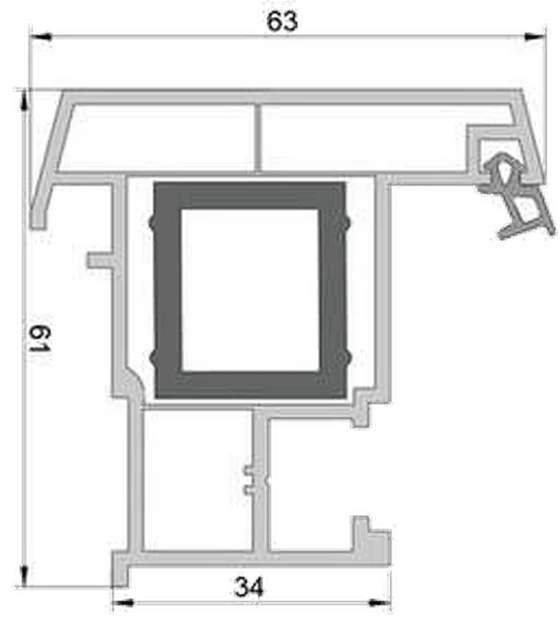 ES 080
Schuifstijlprofiel
63 / 34 × 61
ES 080
Schuifstijlprofiel
63 / 34 × 61
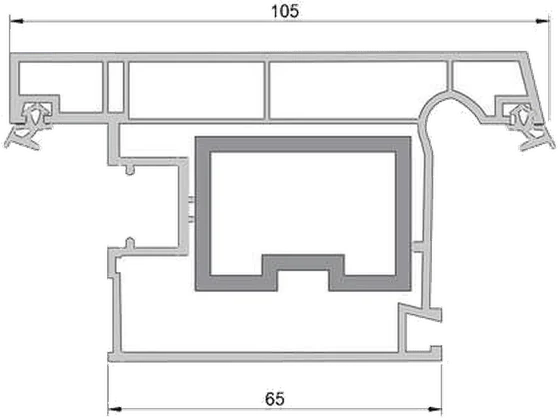 ES 090
Naar buiten draaiende deurvleugel
105 / 65 × 60
ES 090
Naar buiten draaiende deurvleugel
105 / 65 × 60
 ES 100
Koppelprofiel
60 × 2
ES 100
Koppelprofiel
60 × 2
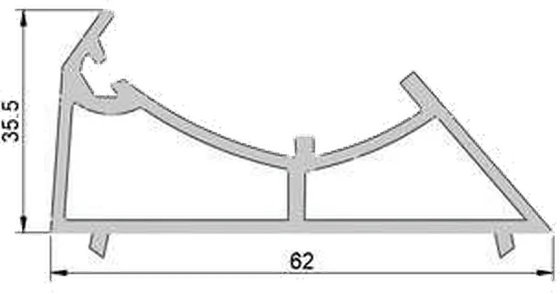 ES 110
Hoekadapterprofiel
62 × 35,5
ES 110
Hoekadapterprofiel
62 × 35,5
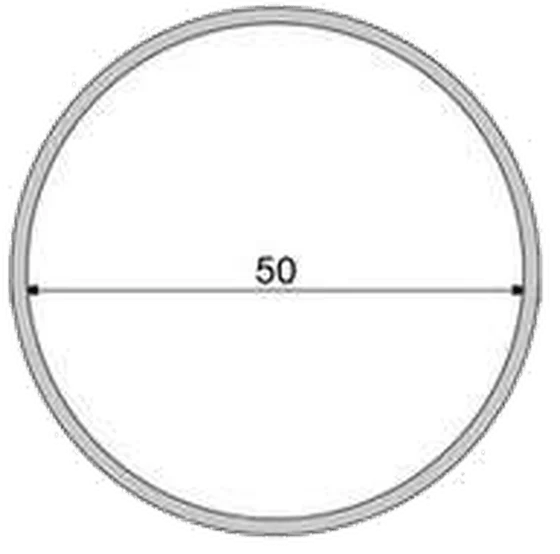 ES 120
Rond hoekbuisprofiel
Ø 50
ES 120
Rond hoekbuisprofiel
Ø 50
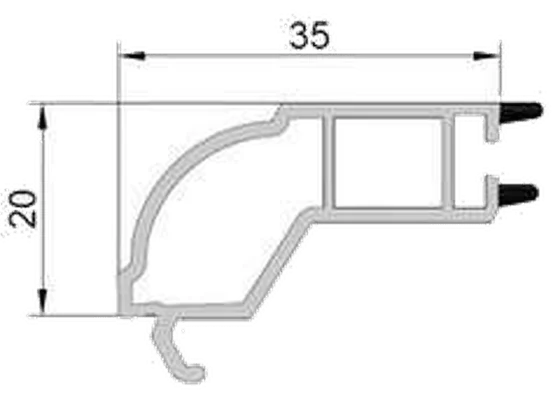 OP 01
Enkele glaslat
35 × 20
OP 01
Enkele glaslat
35 × 20
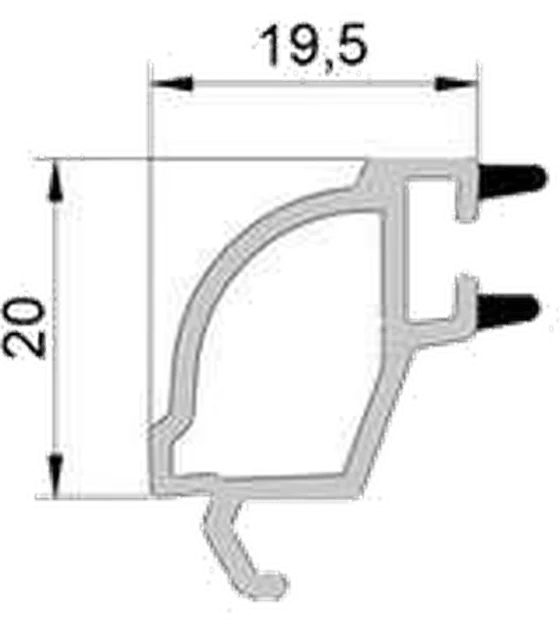 OP 02
Dubbele glaslat
19,5 × 20
OP 02
Dubbele glaslat
19,5 × 20
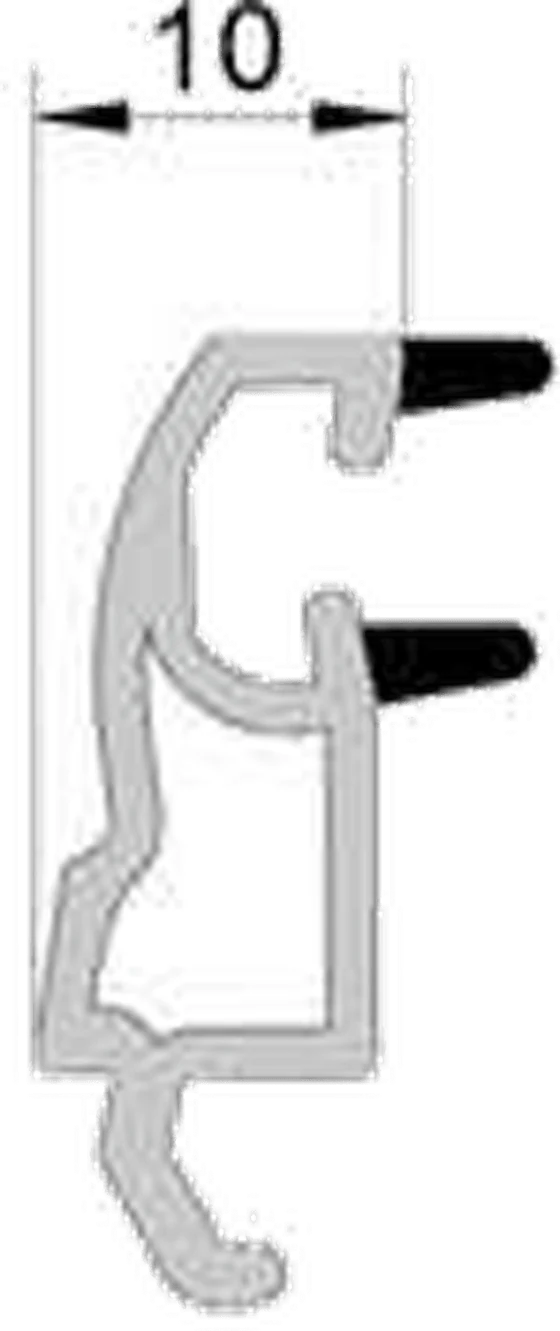 OP 03
Drievoudige glaslat
10 × 20
OP 03
Drievoudige glaslat
10 × 20
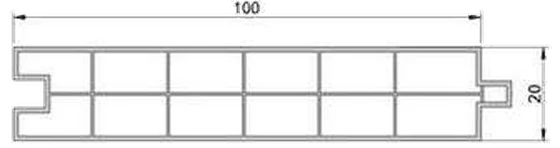 OP 04
Deurpaneelprofiel
100 × 20
OP 04
Deurpaneelprofiel
100 × 20
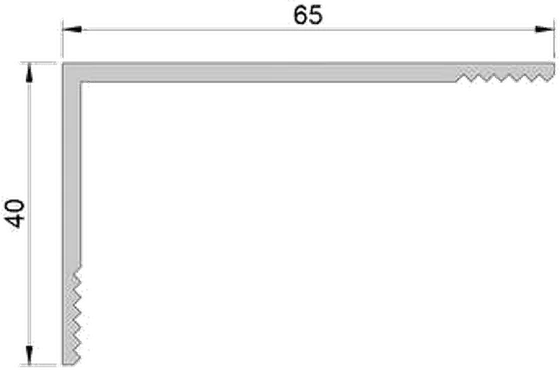 OP 05
Vloer- / dorpelprofiel
65 × 40
OP 05
Vloer- / dorpelprofiel
65 × 40
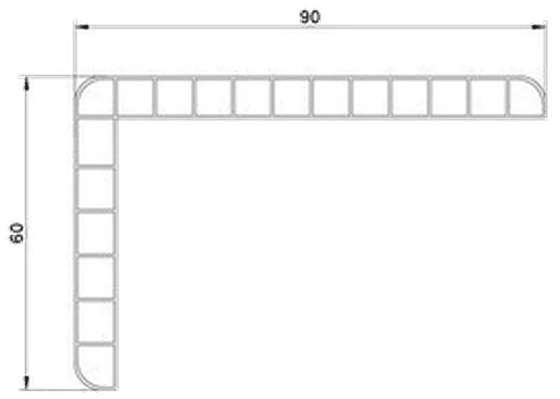 OP 06
Afwerklijstprofiel
90 × 60
OP 06
Afwerklijstprofiel
90 × 60
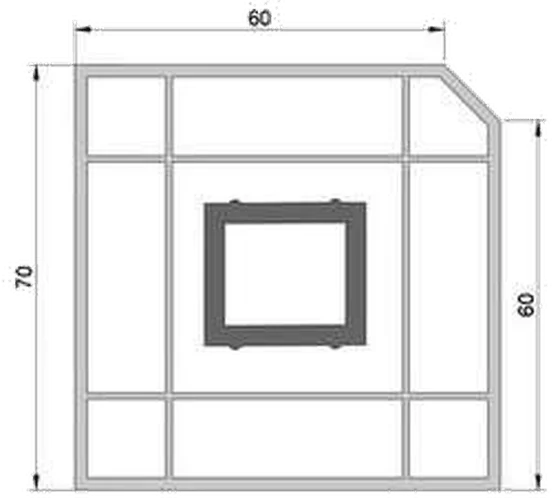 OP 09
Kokerprofiel
60 × 70
OP 09
Kokerprofiel
60 × 70
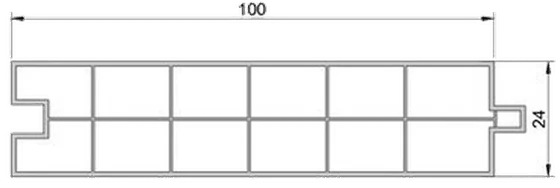 OP 10
Deurpaneelprofiel
100 × 24
OP 10
Deurpaneelprofiel
100 × 24
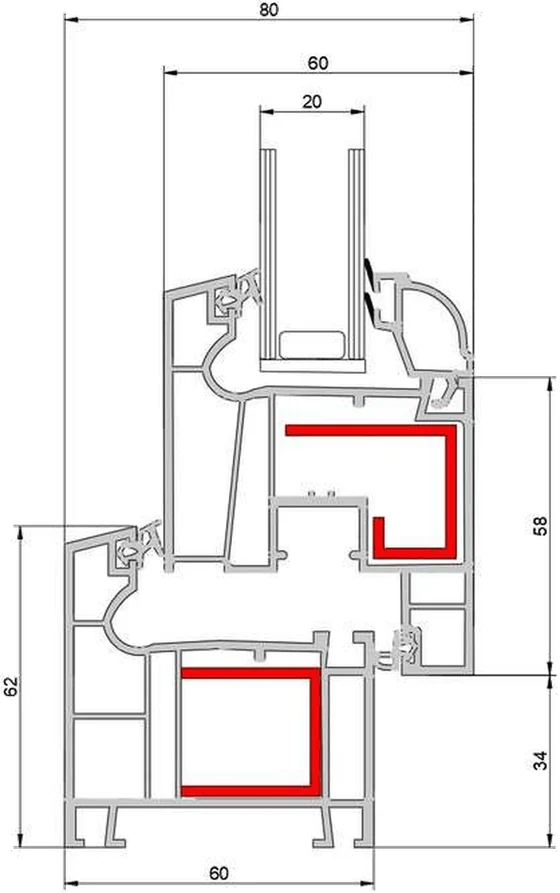 DET 1
Montagedetail
DET 1
Montagedetail
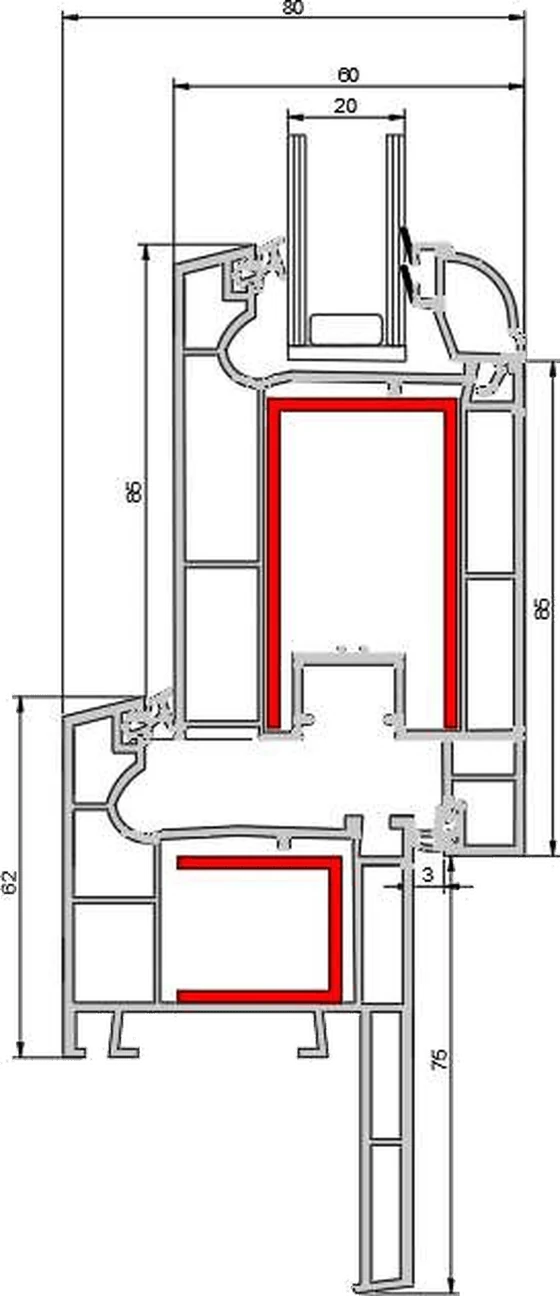 DET 2
Montagedetail
DET 2
Montagedetail
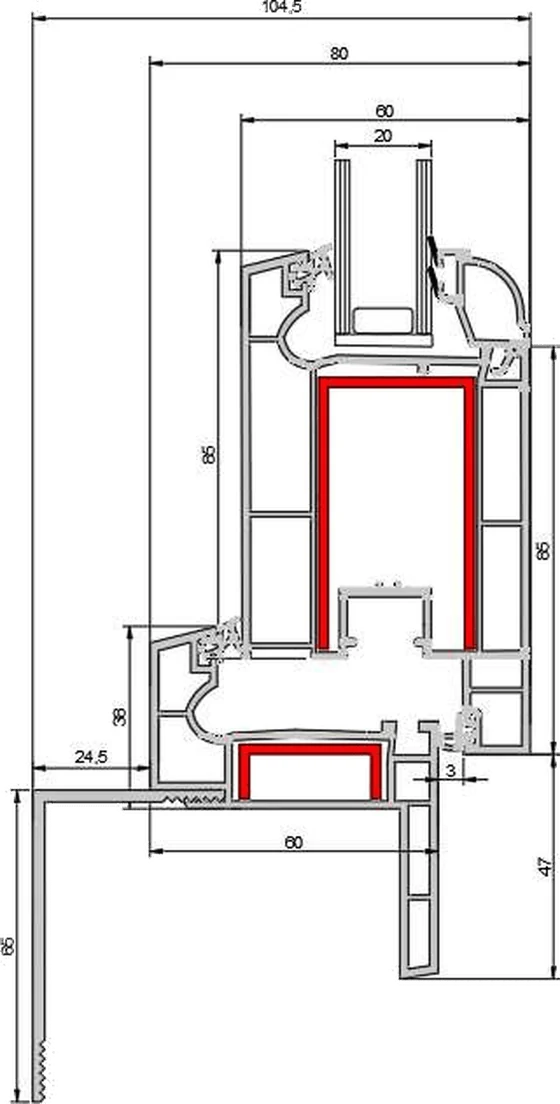 DET 3
Montagedetail
DET 3
Montagedetail
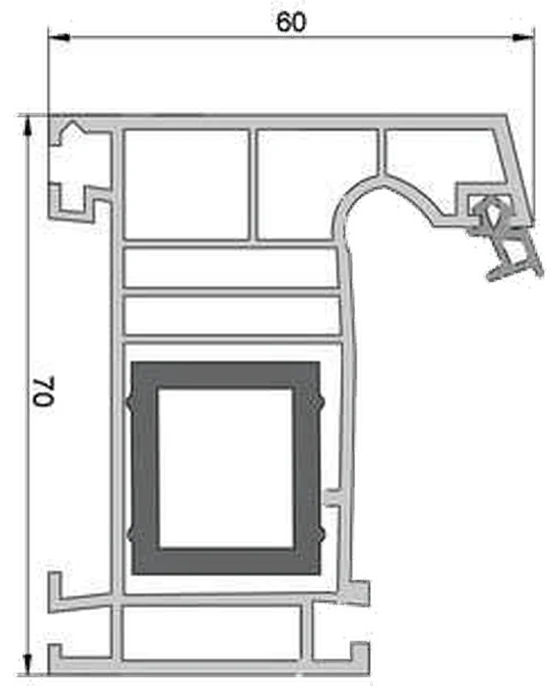 OK 010
Kozijnprofiel
60 × 70
OK 010
Kozijnprofiel
60 × 70
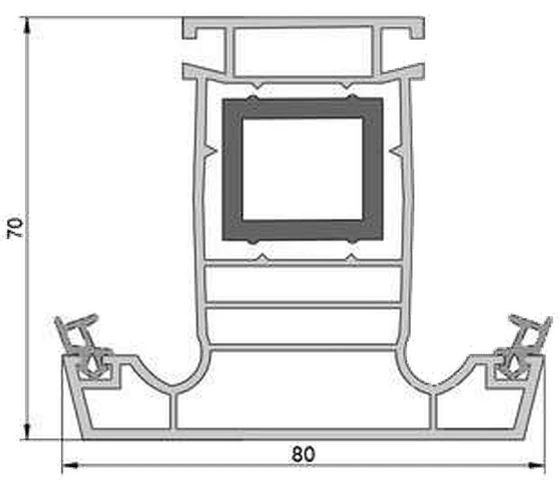 OKS 020
Stijlprofiel
80 × 70
OKS 020
Stijlprofiel
80 × 70
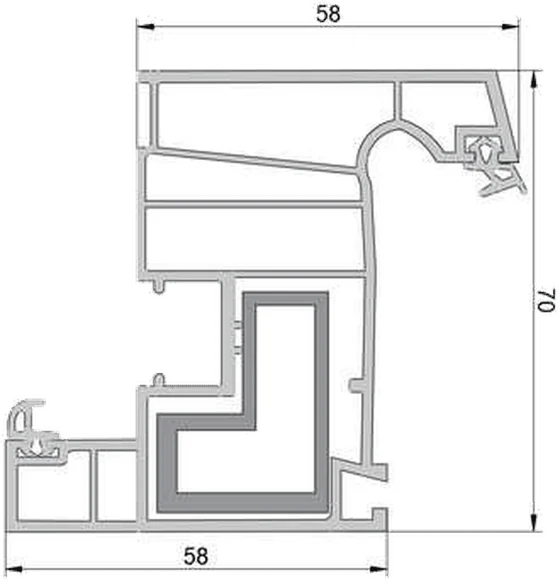 OKS 030
Raamvleugelprofiel
58 × 70
OKS 030
Raamvleugelprofiel
58 × 70
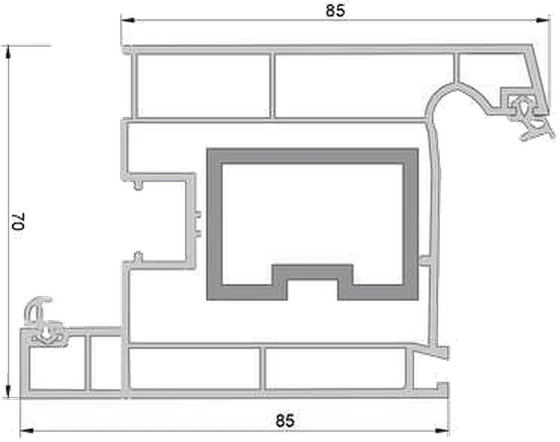 OKS 040
Deurvleugelprofiel
85 × 70
OKS 040
Deurvleugelprofiel
85 × 70
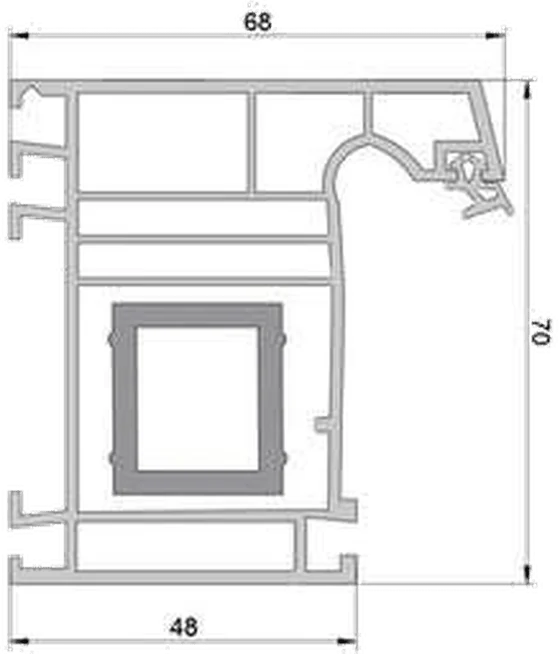 OKS 050
Super-kozijnprofiel
68 / 48 × 70
OKS 050
Super-kozijnprofiel
68 / 48 × 70
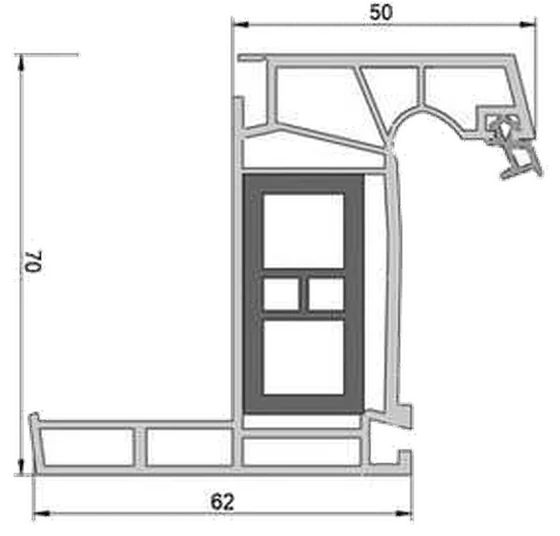 OKS 060
Renovatiekozijn met afwerklijst
62 / 50 × 70
OKS 060
Renovatiekozijn met afwerklijst
62 / 50 × 70
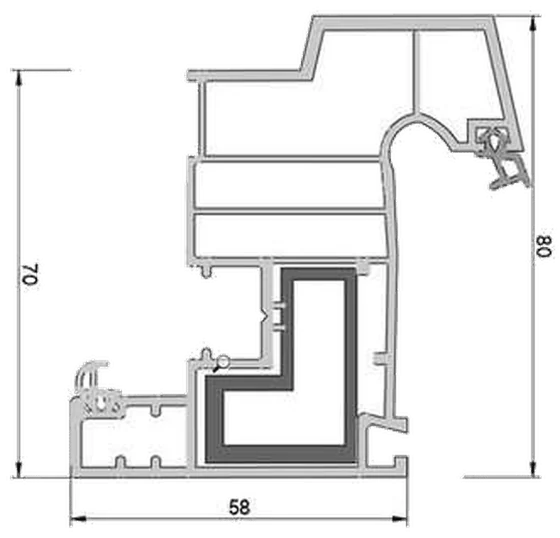 OKS 070
Druipvleugelprofiel
58 × 80 / 70
OKS 070
Druipvleugelprofiel
58 × 80 / 70
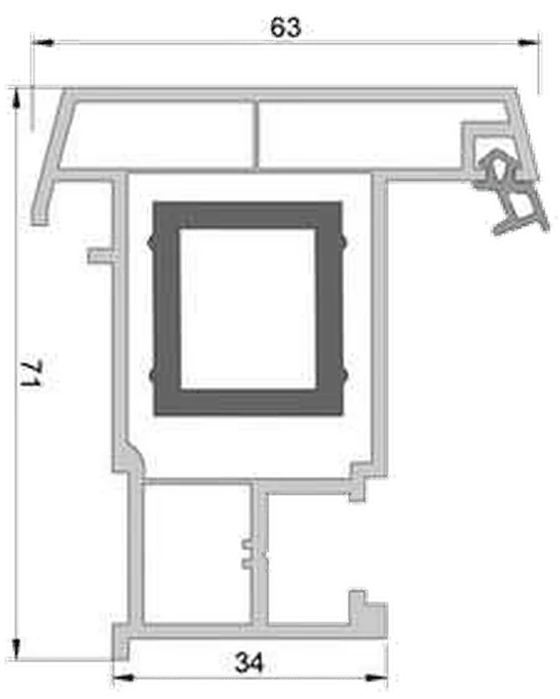 OKS 080
Schuifstijlprofiel
63 / 34 × 71
OKS 080
Schuifstijlprofiel
63 / 34 × 71
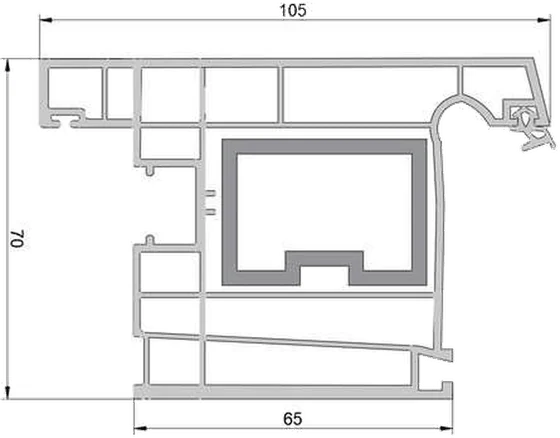 OKS 090
Naar buiten draaiende deurvleugel
105 / 65 × 70
OKS 090
Naar buiten draaiende deurvleugel
105 / 65 × 70
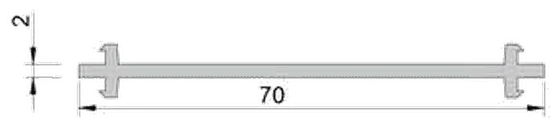 OKS 100
Koppelprofiel
70 × 2
OKS 100
Koppelprofiel
70 × 2
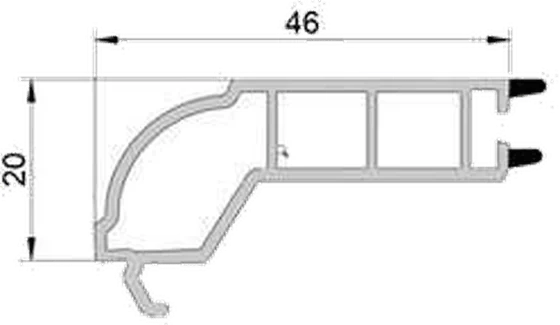 OP 07
Enkele glaslat
46 × 20
OP 07
Enkele glaslat
46 × 20
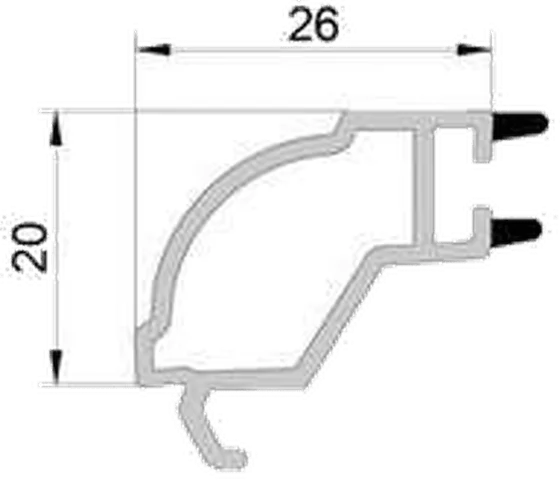 OP 08
Dubbele glaslat
26 × 20
OP 08
Dubbele glaslat
26 × 20
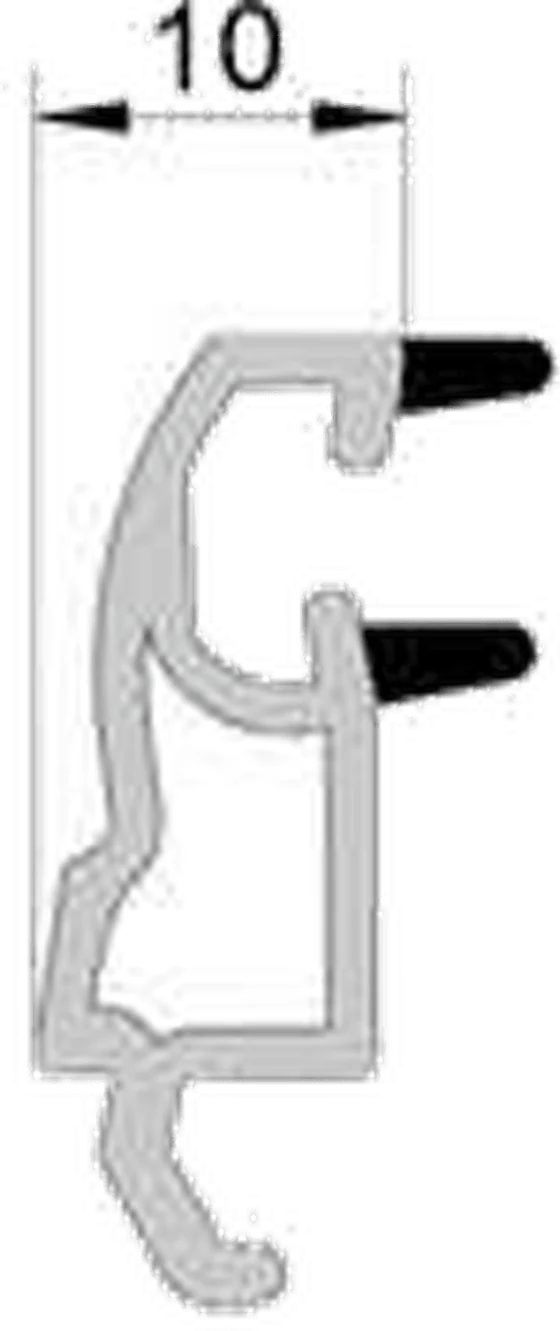 OP 09
Drievoudige glaslat
10 × 20
OP 09
Drievoudige glaslat
10 × 20
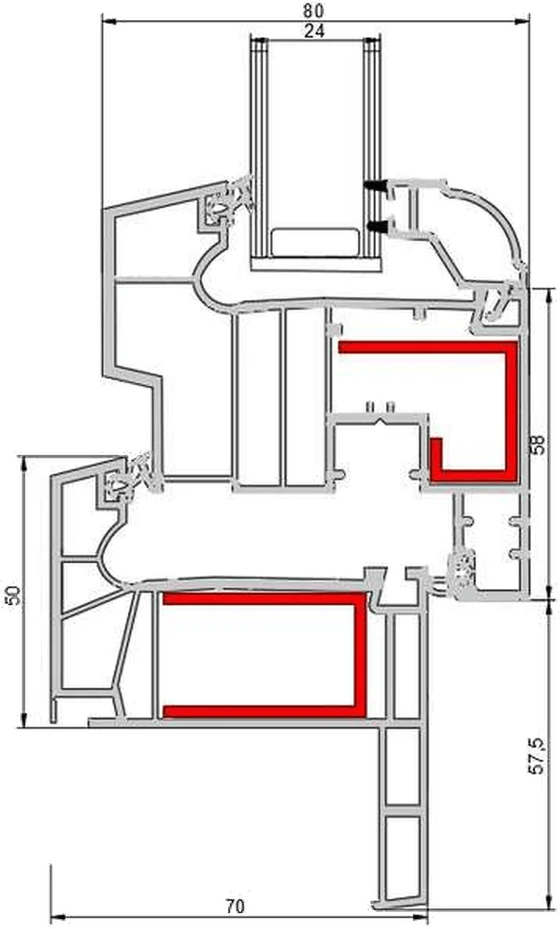
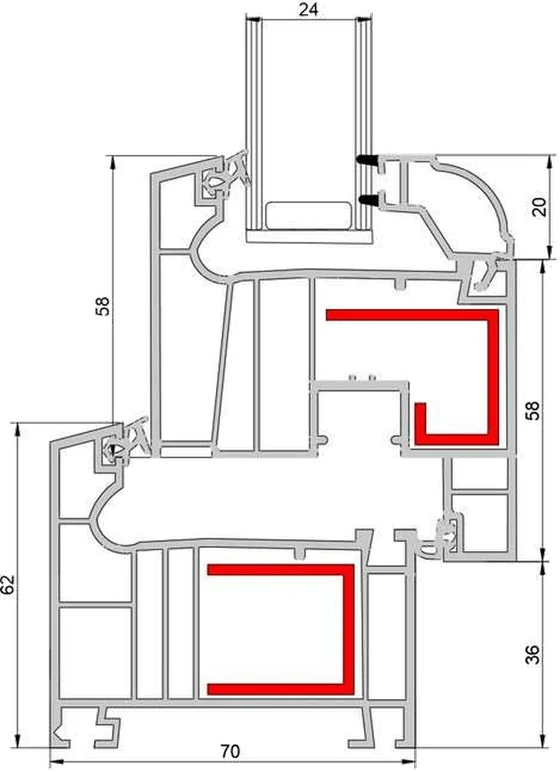 DET 1
Montagedetail
DET 1
Montagedetail
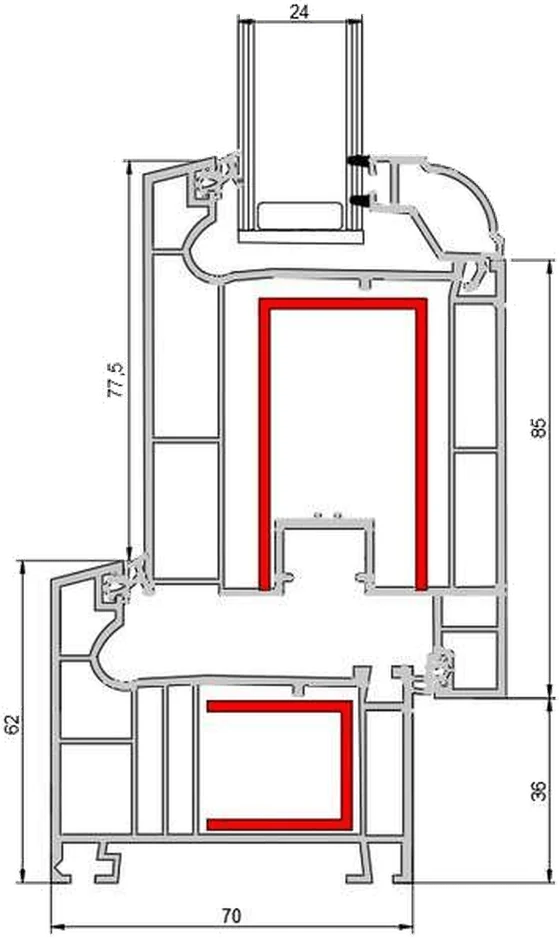
 DET 2
Montagedetail
DET 2
Montagedetail
 DET 3
Montagedetail
DET 3
Montagedetail
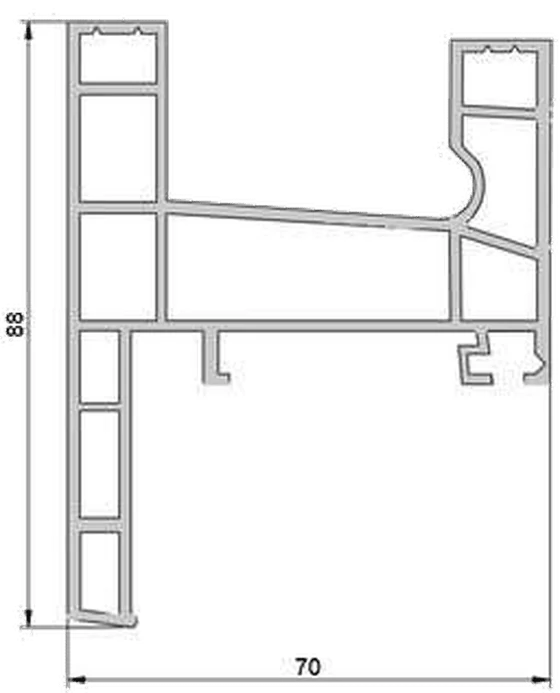 TR 010
Dubbel schuifkozijnprofiel
70 × 88
TR 010
Dubbel schuifkozijnprofiel
70 × 88
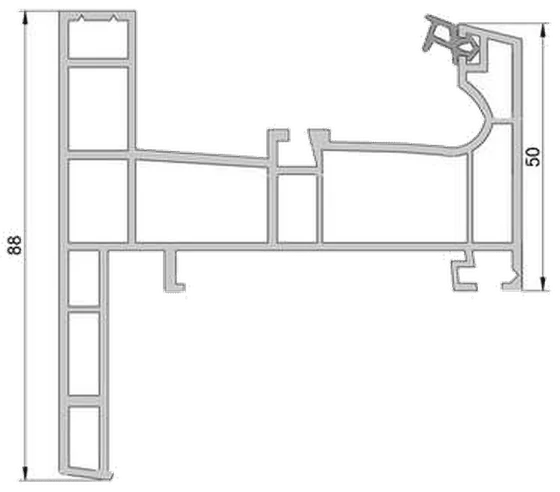 TR 020
Renovatie vast schuifkozijn met lijst
88 / 50
TR 020
Renovatie vast schuifkozijn met lijst
88 / 50
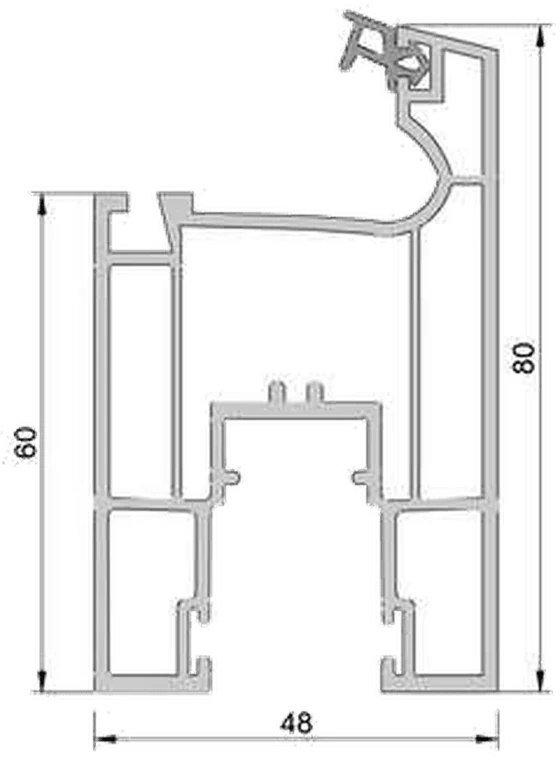 TR 030
Schuifvleugelprofiel
48 × 80 / 60
TR 030
Schuifvleugelprofiel
48 × 80 / 60
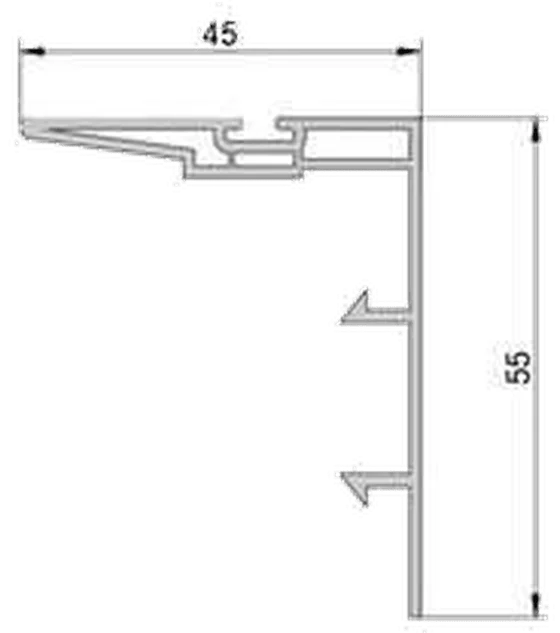 TR 040
Eindafdekprofiel
45 × 55
TR 040
Eindafdekprofiel
45 × 55
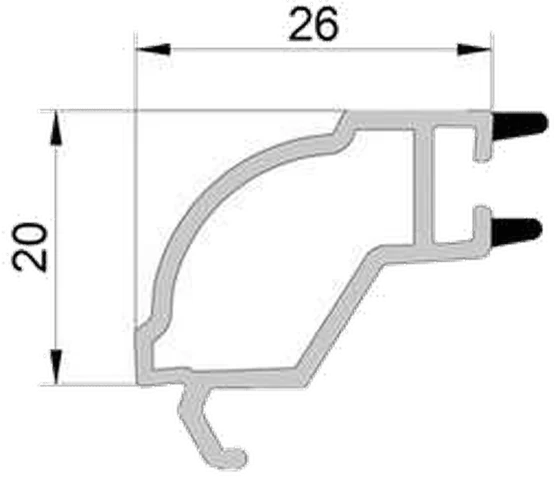 OP 08
Enkele glaslat
26 × 20
OP 08
Enkele glaslat
26 × 20
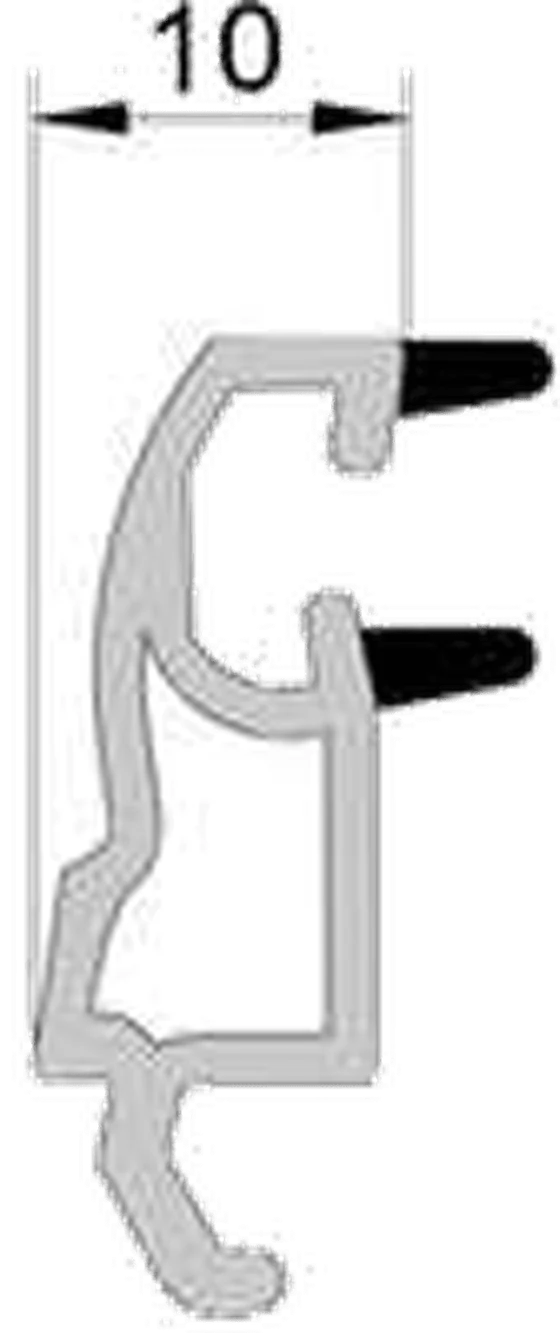 OP 03
Dubbele glaslat
10 × 20
OP 03
Dubbele glaslat
10 × 20
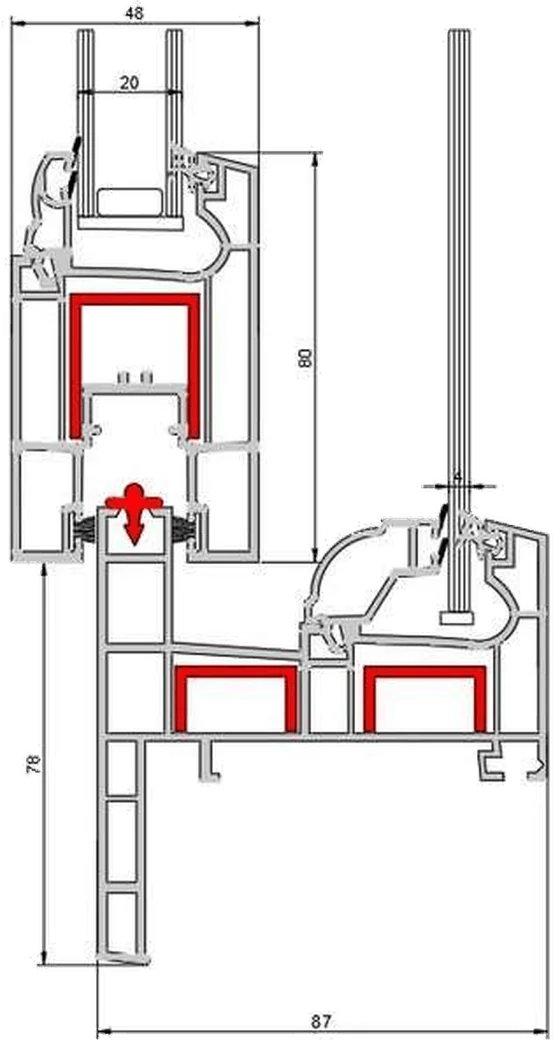 DET 1
Montagedetail
DET 1
Montagedetail
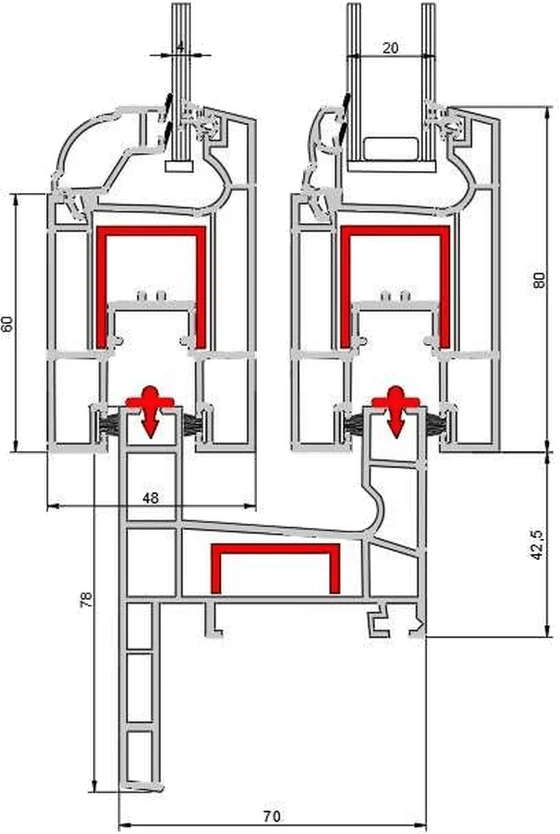 DET 2
Montagedetail
DET 2
Montagedetail
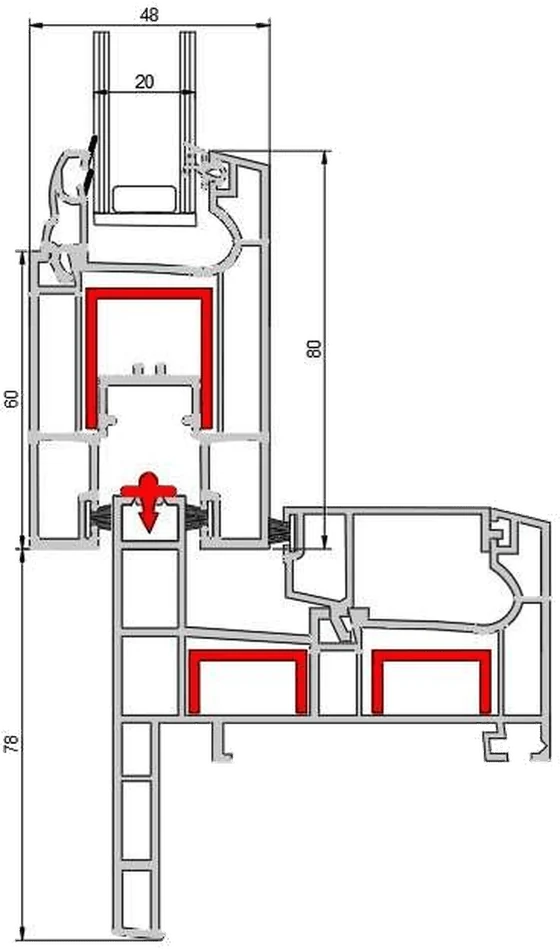 DET 3
Montagedetail
DET 3
Montagedetail
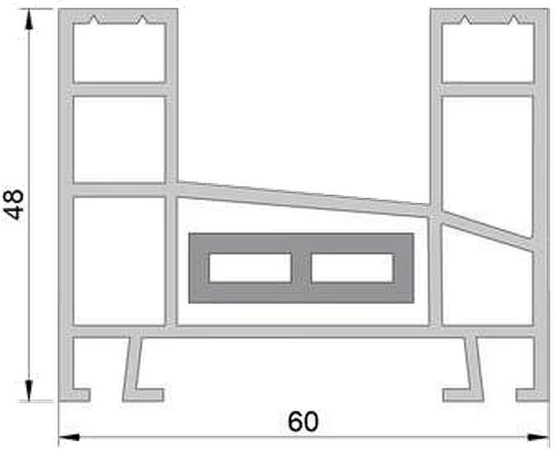 KR 010
Schuifraamkozijnprofiel
60 × 48
KR 010
Schuifraamkozijnprofiel
60 × 48
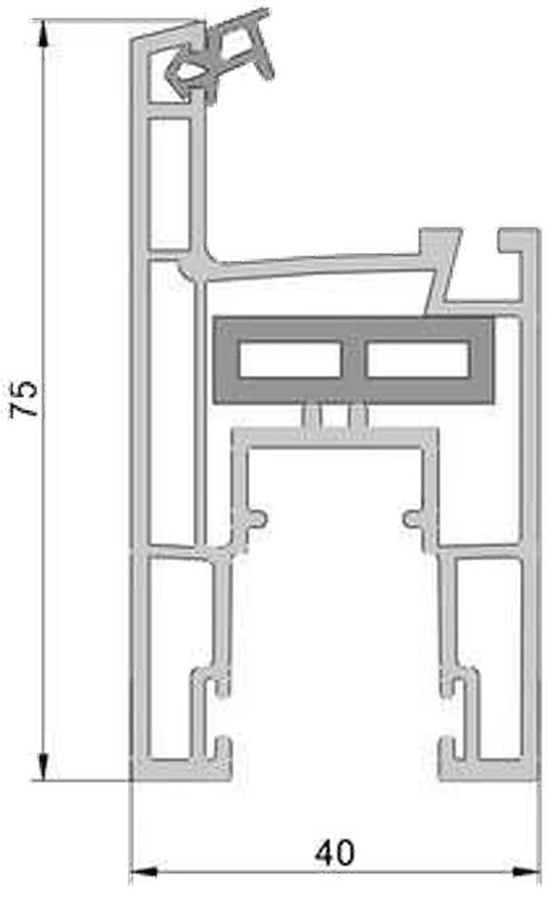 KR 020
Schuifraamvleugelprofiel
40 × 75
KR 020
Schuifraamvleugelprofiel
40 × 75
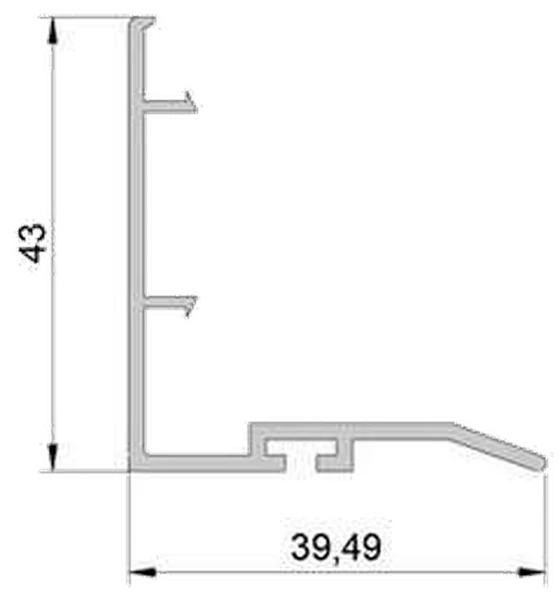 KR 030
Eindafdekprofiel
39,5 × 43
KR 030
Eindafdekprofiel
39,5 × 43
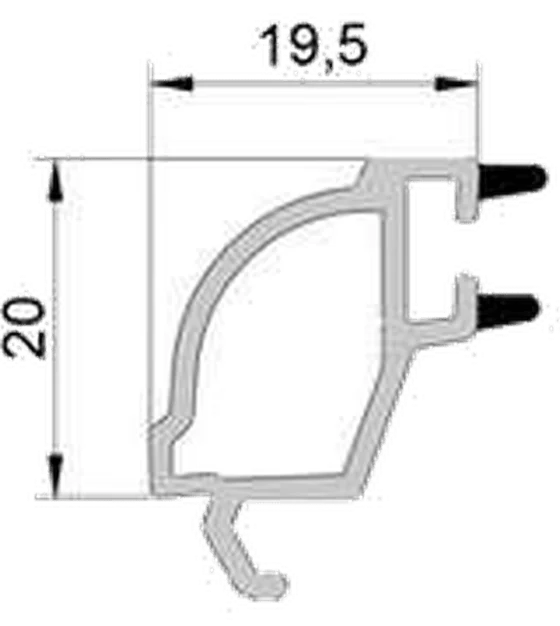 OP 02
Enkele glaslat
19,5 × 20
OP 02
Enkele glaslat
19,5 × 20
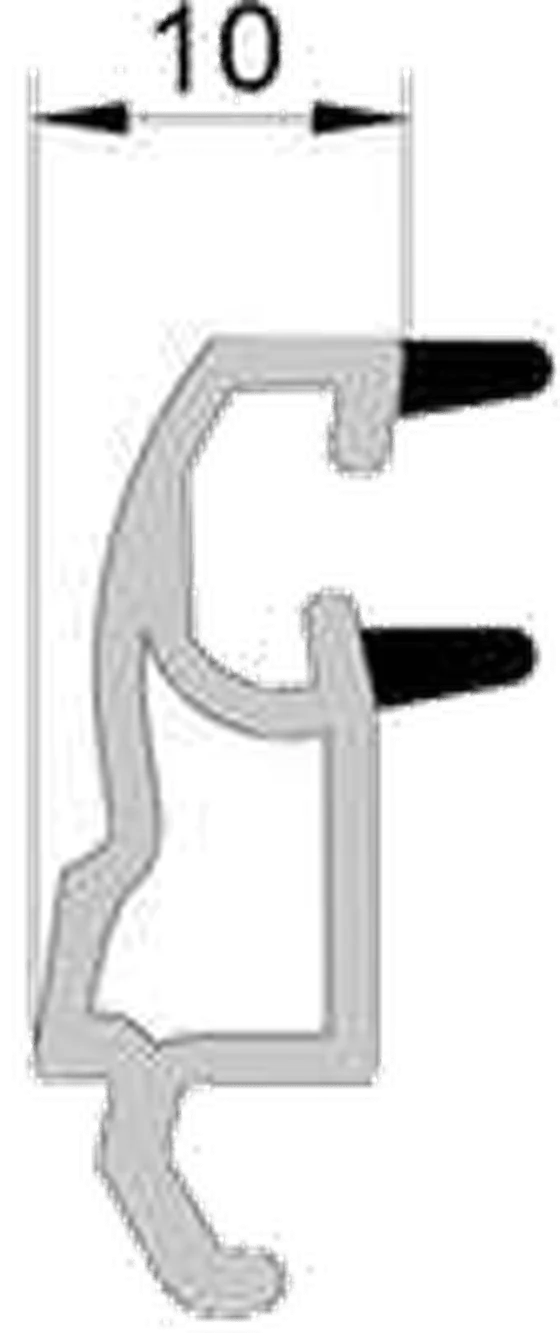 OP 03
Dubbele glaslat
10 × 20
OP 03
Dubbele glaslat
10 × 20
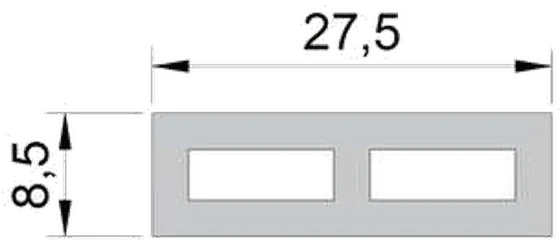 OP 14
Steunprofiel
27,5 × 8,5
OP 14
Steunprofiel
27,5 × 8,5
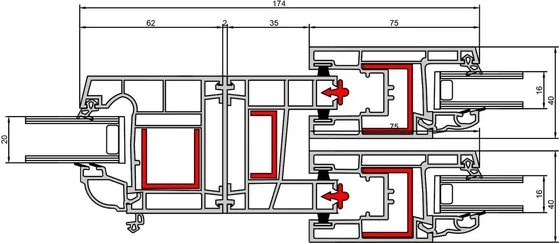 CMB 1
Combinatiedetail
CMB 1
Combinatiedetail
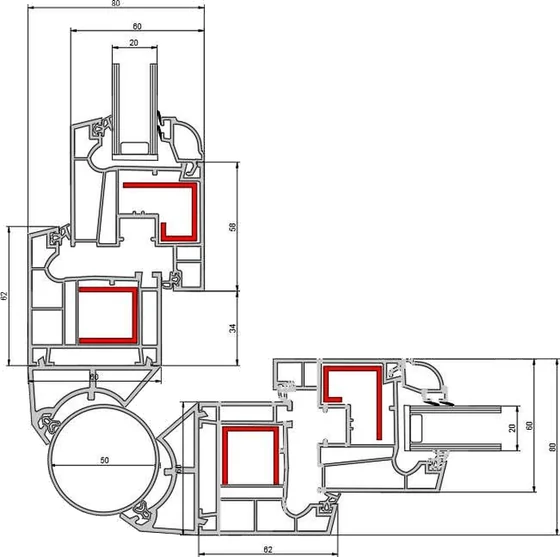 CMB 2
Combinatiedetail
CMB 2
Combinatiedetail
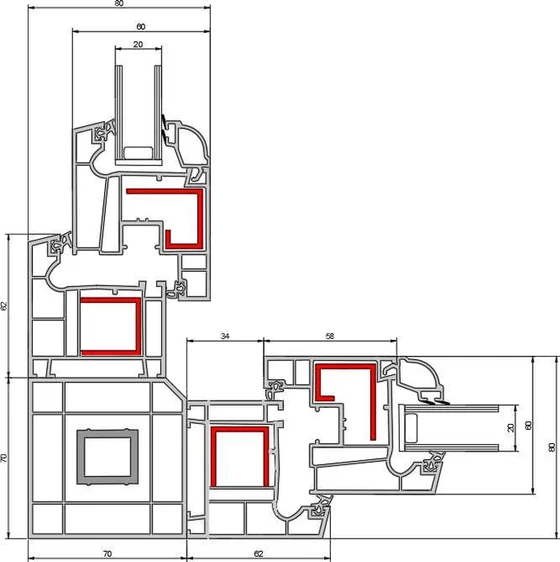 CMB 3
Combinatiedetail
CMB 3
Combinatiedetail
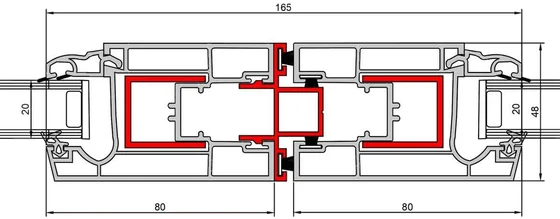 CMB 4
Combinatiedetail
CMB 4
Combinatiedetail
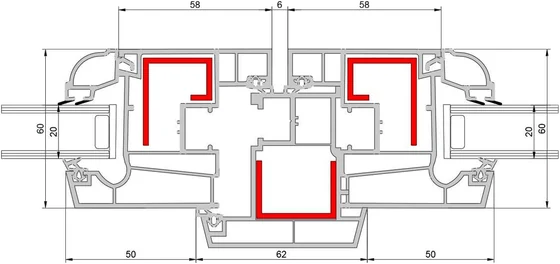 CMB 5
Combinatiedetail
CMB 5
Combinatiedetail
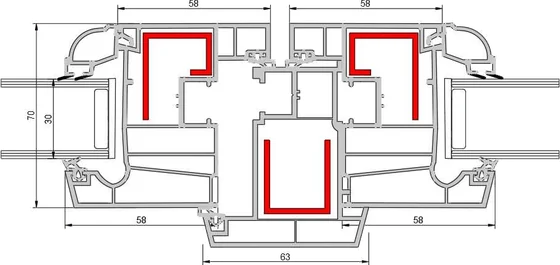 CMB 6
Combinatiedetail
CMB 6
Combinatiedetail
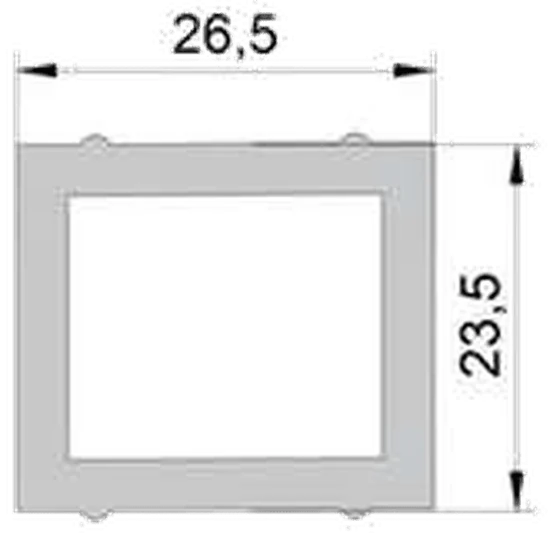 OP 11
Steunprofiel
26,5 × 23,5
OP 11
Steunprofiel
26,5 × 23,5
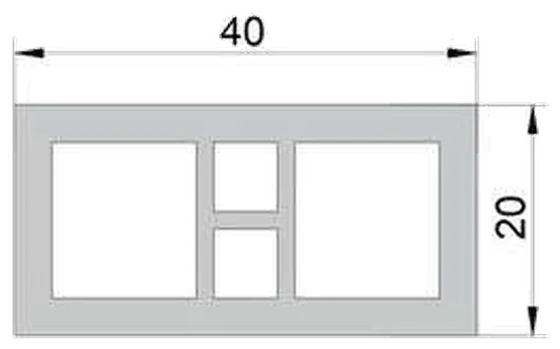 OP 12
Steunprofiel
40 × 20
OP 12
Steunprofiel
40 × 20
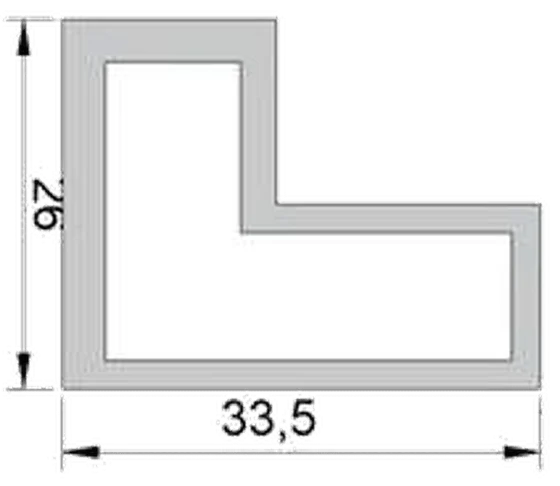 OP 13
Steunprofiel
33,5 × 26
OP 13
Steunprofiel
33,5 × 26
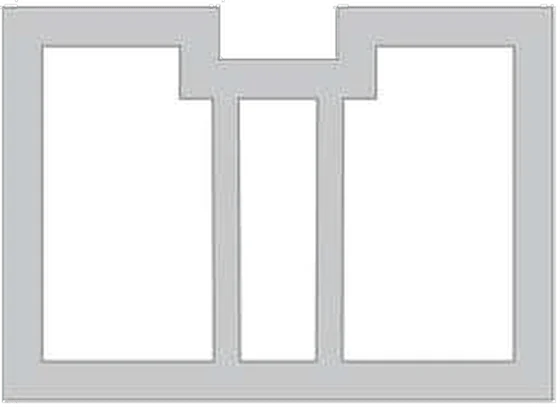 OP 15
Steunprofiel
42 × 30
OP 15
Steunprofiel
42 × 30
 OP 16
Vlak wandpaneel
177 × 17,5
OP 16
Vlak wandpaneel
177 × 17,5
 OP 17
Ovaal wandpaneel
177 × 17,5
OP 17
Ovaal wandpaneel
177 × 17,5
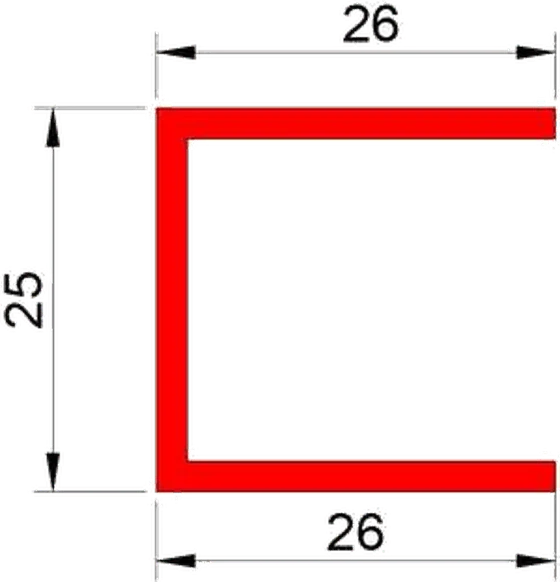 OP 19
Stijlversterkingsplaat
26 × 25
OP 19
Stijlversterkingsplaat
26 × 25
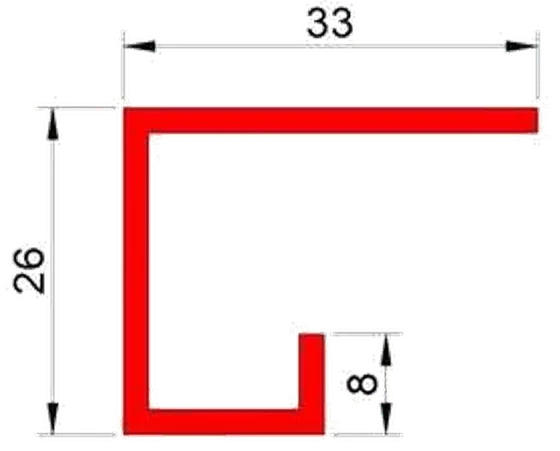 OP 20
Vleugelversterkingsplaat
33 × 26
OP 20
Vleugelversterkingsplaat
33 × 26
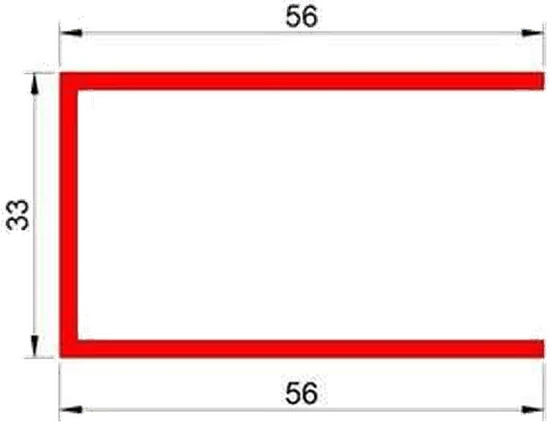 OP 21
Deurversterkingsplaat
56 × 33
OP 21
Deurversterkingsplaat
56 × 33
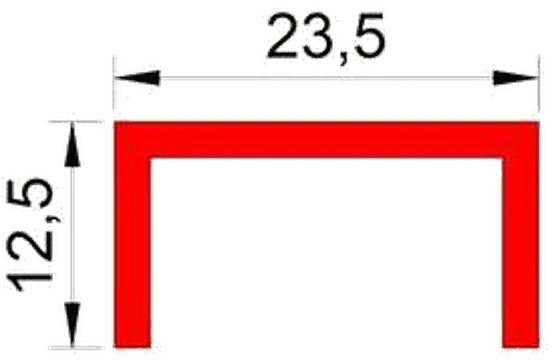 OP 22
Stijlversterkingsplaat
23,5 × 12,5
OP 22
Stijlversterkingsplaat
23,5 × 12,5
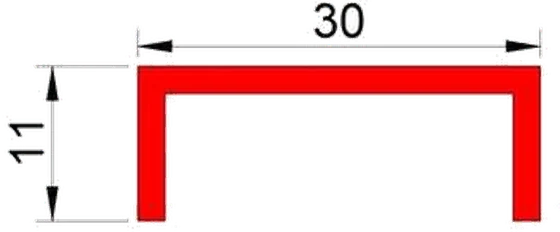 OP 23
Vleugelversterkingsplaat
30 × 11
OP 23
Vleugelversterkingsplaat
30 × 11
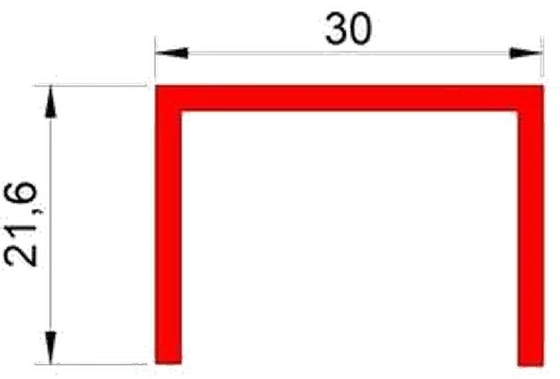 OP 24
Vleugelversterkingsplaat
30 × 21,6
OP 24
Vleugelversterkingsplaat
30 × 21,6
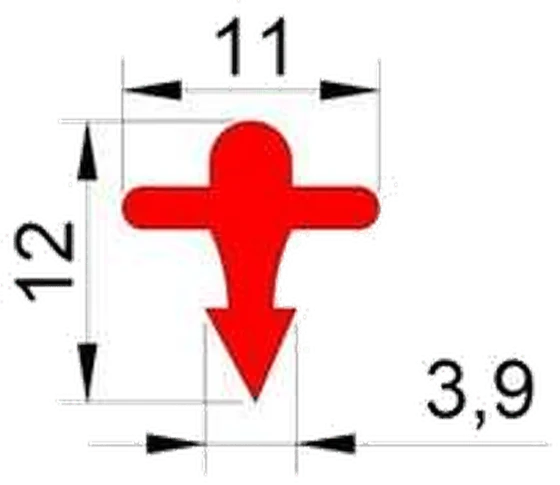 OP 18
Railprofiel (staal)
11 × 12
OP 18
Railprofiel (staal)
11 × 12
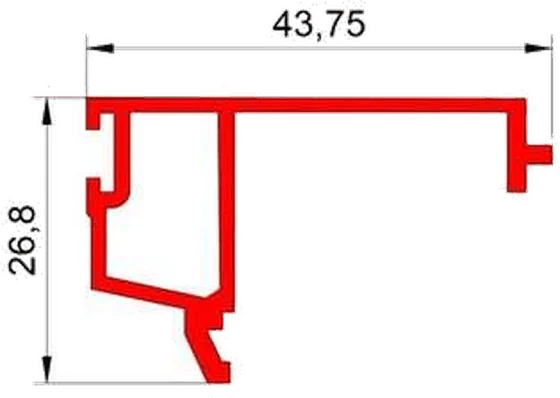 OP 25
Sluitprofiel vaste schuifvleugel
43,75 × 26,8
OP 25
Sluitprofiel vaste schuifvleugel
43,75 × 26,8
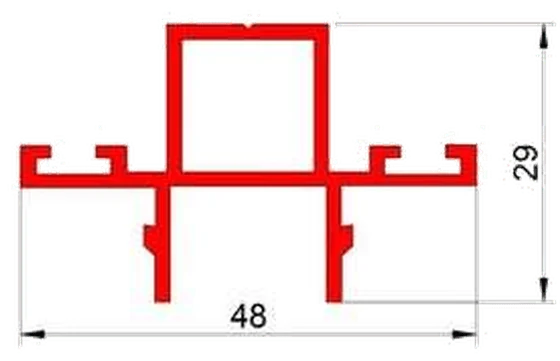 OP 026
Vergrendelplaat schuifvleugel
48 × 29
OP 026
Vergrendelplaat schuifvleugel
48 × 29