Technical
Every section, drawn.
75 drawings — profile sections and assembly details, straight from the WINTEAM catalogue. Codes and dimensions are as fabricated — order against them.
75 drawings shown
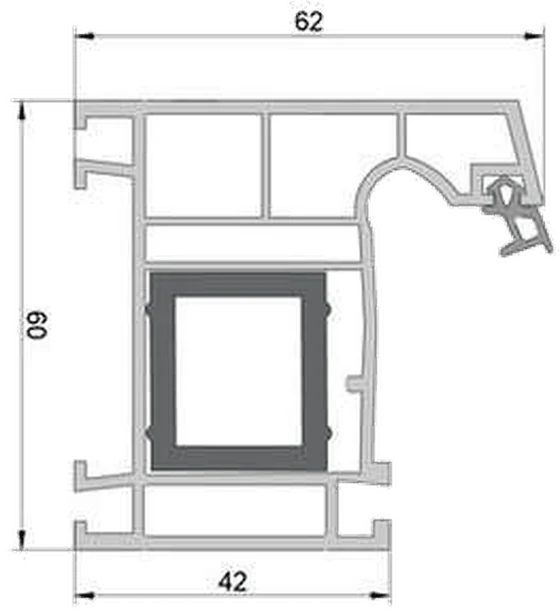 ES 010
L-frame profile
62 × 60
ES 010
L-frame profile
62 × 60
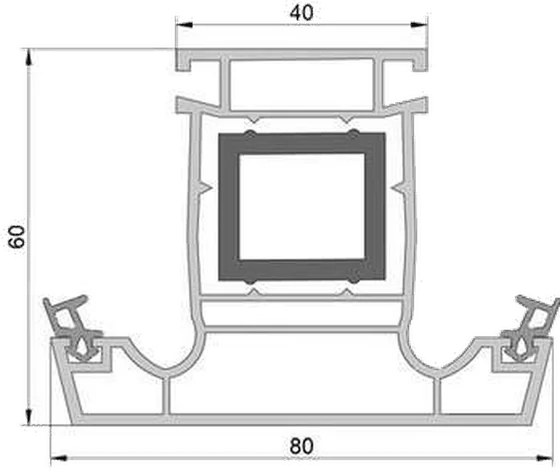 ES 020
Mullion profile
80 / 40 × 60
ES 020
Mullion profile
80 / 40 × 60
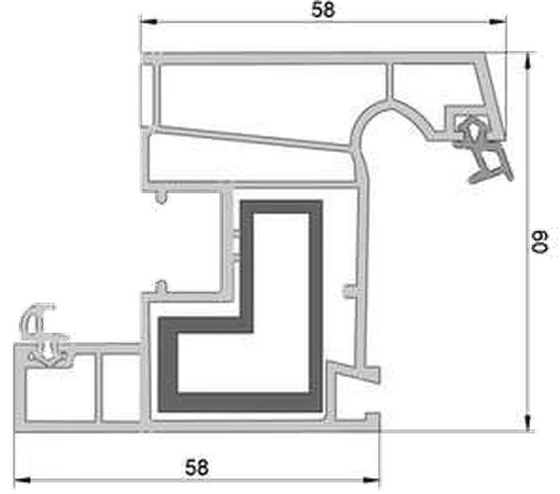 ES 030
Window sash profile
58 × 60
ES 030
Window sash profile
58 × 60
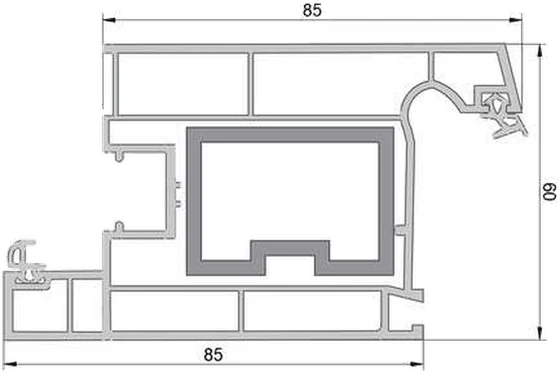 ES 040
Door sash profile
85 × 60
ES 040
Door sash profile
85 × 60
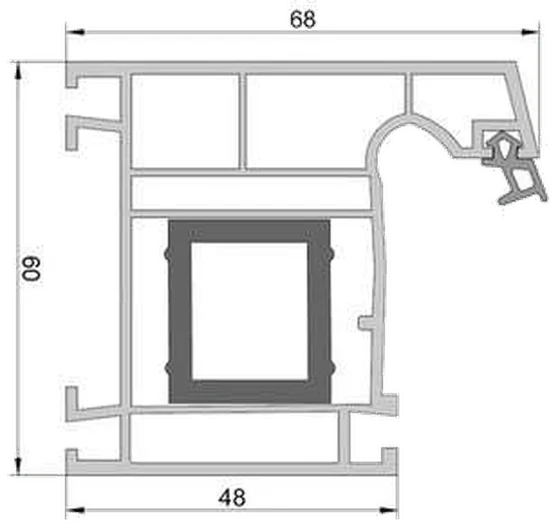 ES 050
Super frame profile
68 / 48 × 60
ES 050
Super frame profile
68 / 48 × 60
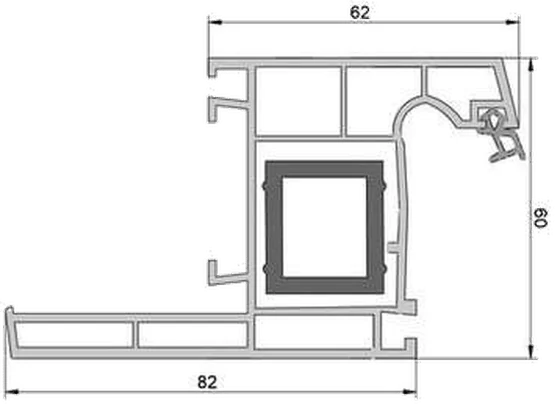 ES 060
Renovation frame profile with trim
82 / 62 × 60
ES 060
Renovation frame profile with trim
82 / 62 × 60
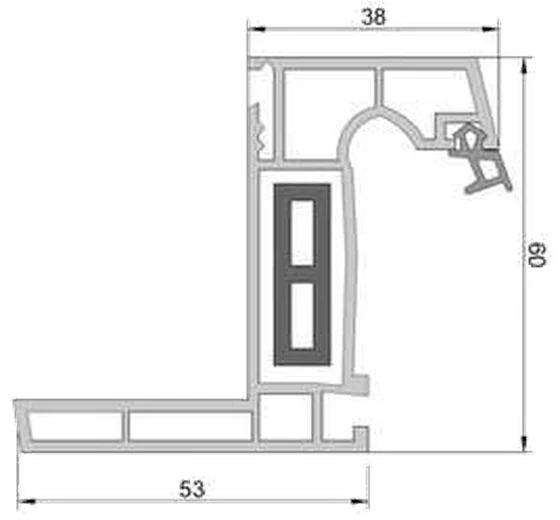 ES 070
Eco renovation frame profile with trim
53 / 38 × 60
ES 070
Eco renovation frame profile with trim
53 / 38 × 60
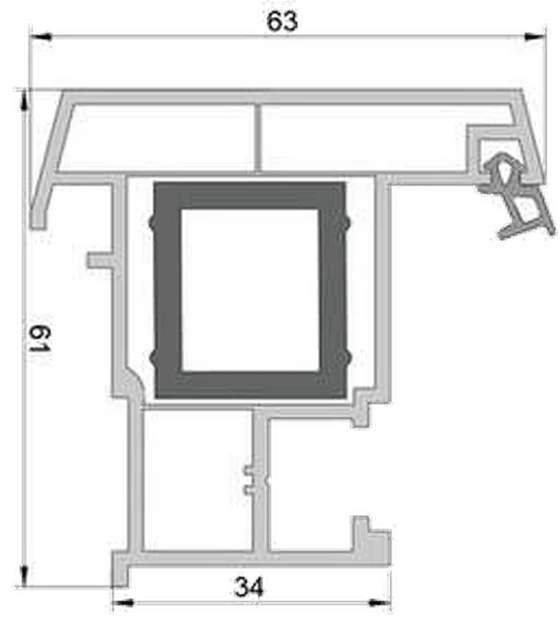 ES 080
Sliding mullion profile
63 / 34 × 61
ES 080
Sliding mullion profile
63 / 34 × 61
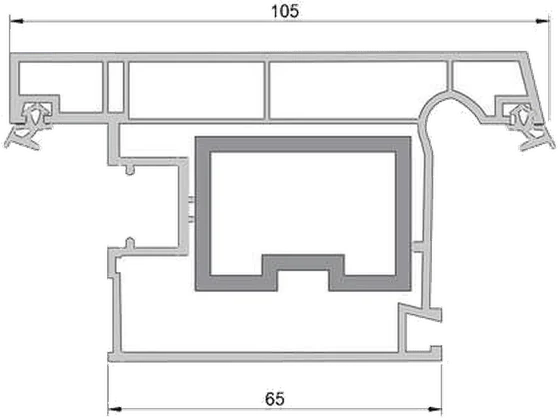 ES 090
Outward opening door sash profile
105 / 65 × 60
ES 090
Outward opening door sash profile
105 / 65 × 60
 ES 100
Coupling profile
60 × 2
ES 100
Coupling profile
60 × 2
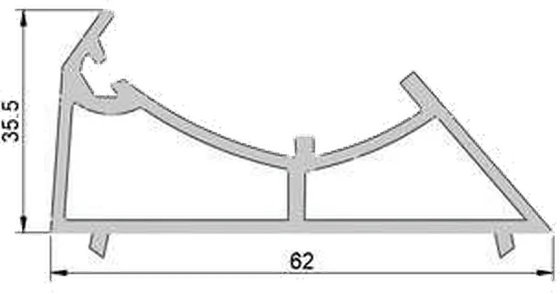 ES 110
Corner adaptor profile
62 × 35,5
ES 110
Corner adaptor profile
62 × 35,5
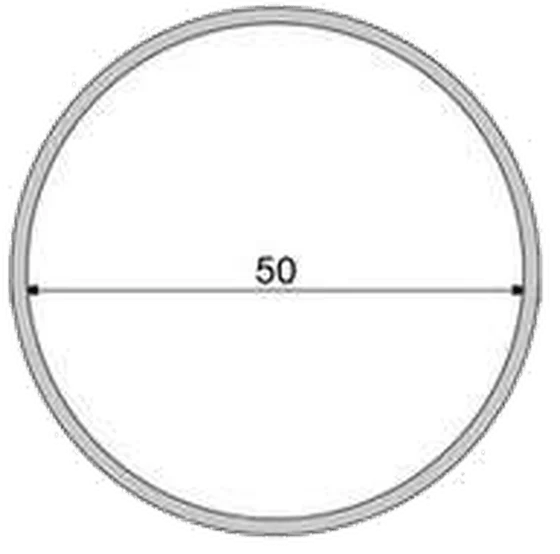 ES 120
Corner round pipe profile
Ø 50
ES 120
Corner round pipe profile
Ø 50
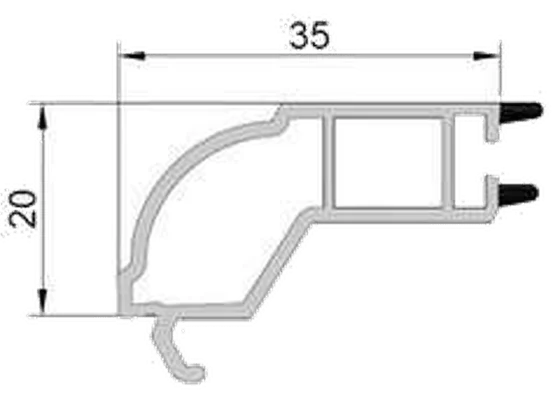 OP 01
Single glazing bead
35 × 20
OP 01
Single glazing bead
35 × 20
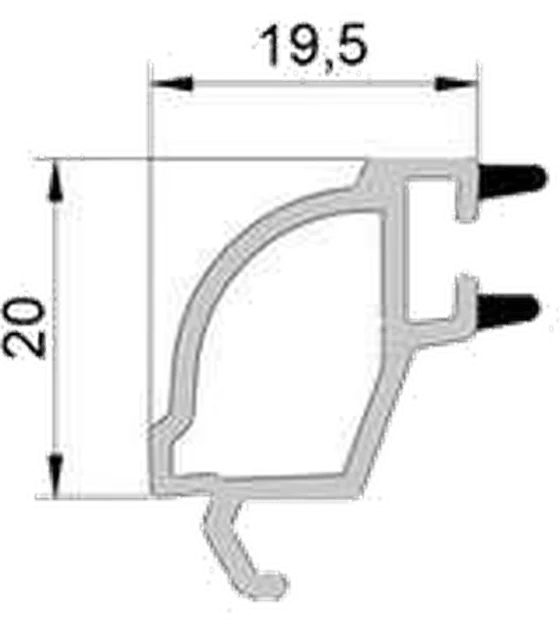 OP 02
Double glazing bead
19,5 × 20
OP 02
Double glazing bead
19,5 × 20
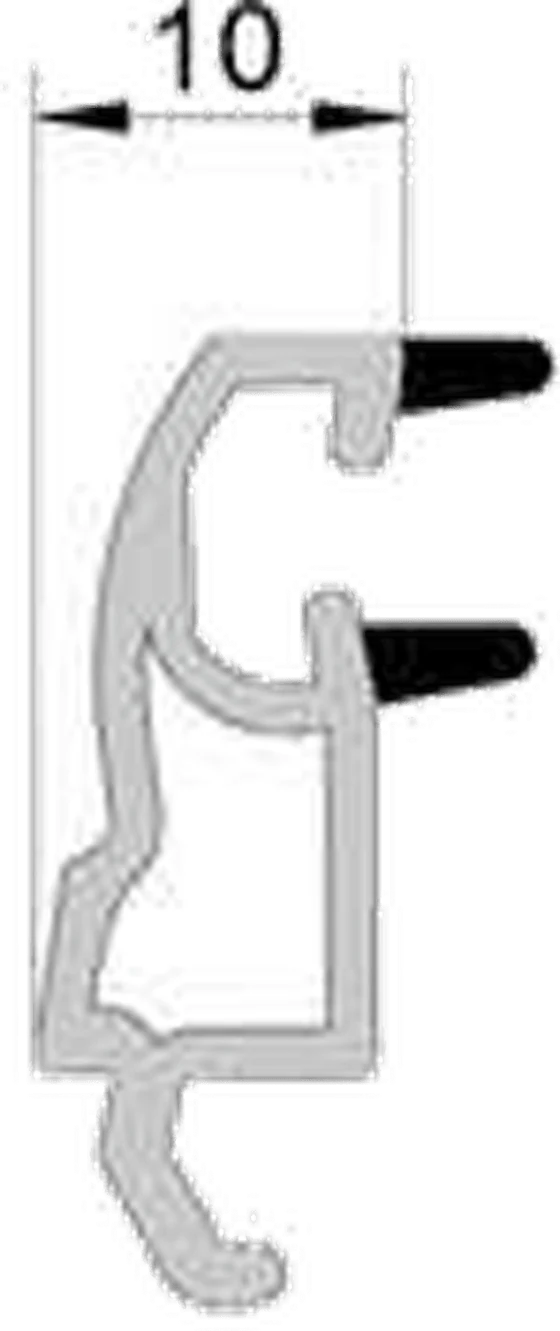 OP 03
Triple glazing bead
10 × 20
OP 03
Triple glazing bead
10 × 20
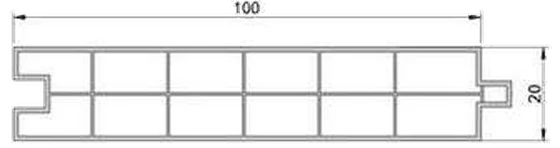 OP 04
Door panel profile
100 × 20
OP 04
Door panel profile
100 × 20
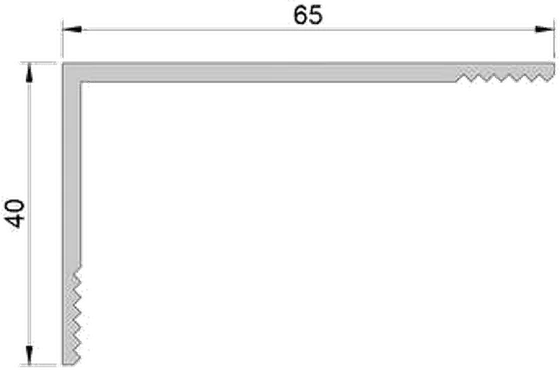 OP 05
Floor / threshold profile
65 × 40
OP 05
Floor / threshold profile
65 × 40
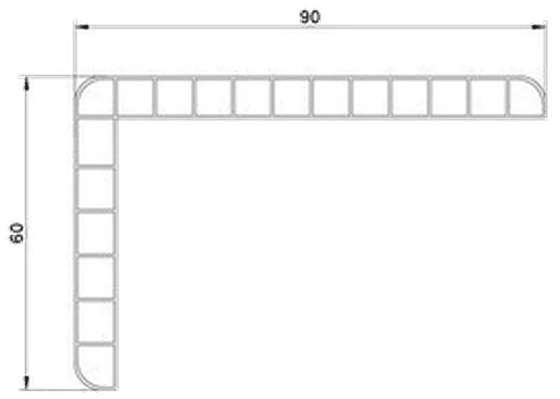 OP 06
Trim profile
90 × 60
OP 06
Trim profile
90 × 60
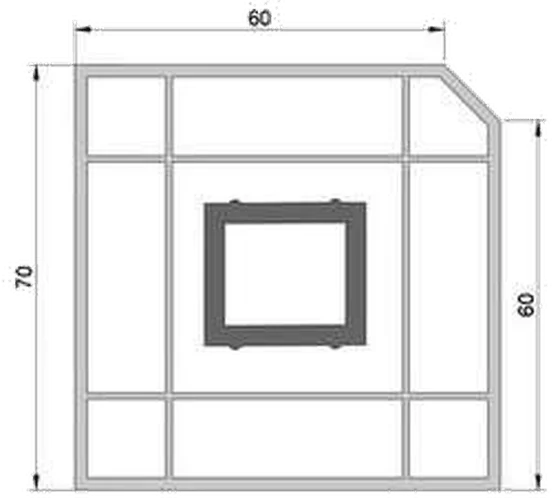 OP 09
Box profile
60 × 70
OP 09
Box profile
60 × 70
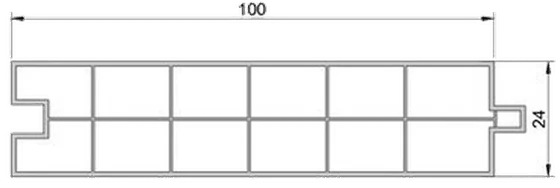 OP 10
Door panel profile
100 × 24
OP 10
Door panel profile
100 × 24
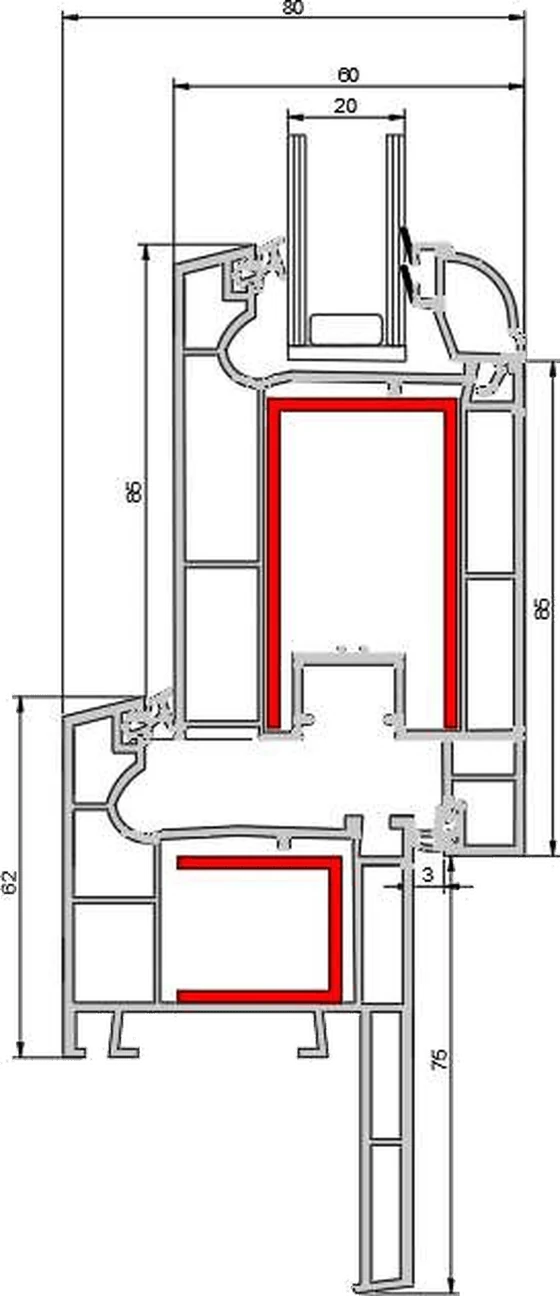
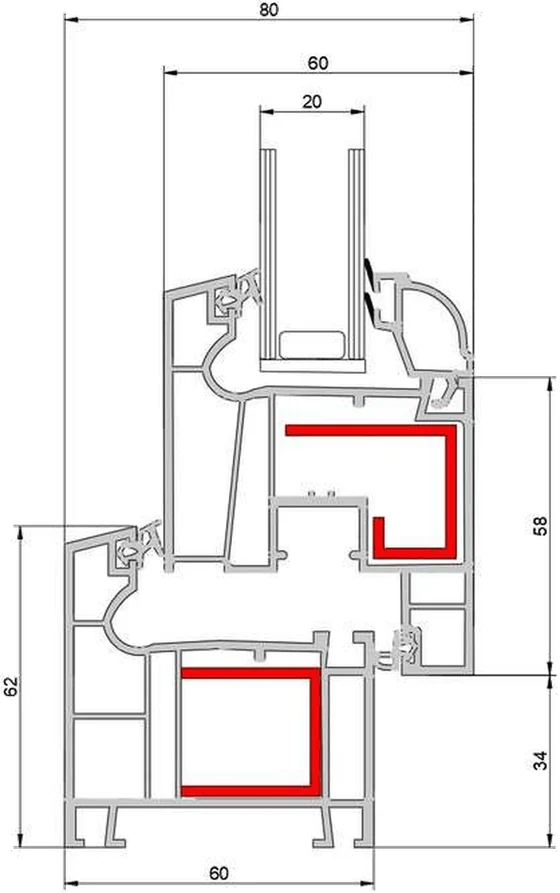 DET 1
Assembly detail
DET 1
Assembly detail
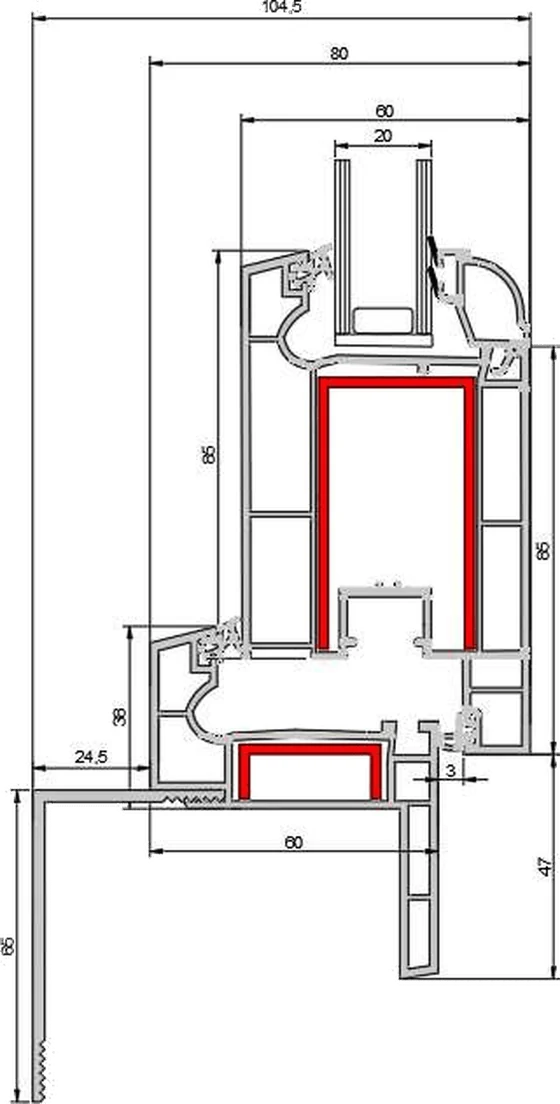
 DET 2
Assembly detail
DET 2
Assembly detail
 DET 3
Assembly detail
DET 3
Assembly detail
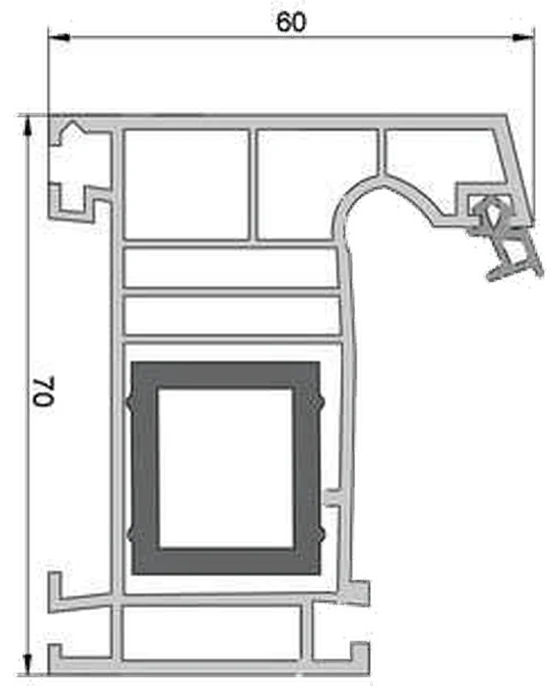 OK 010
Frame profile
60 × 70
OK 010
Frame profile
60 × 70
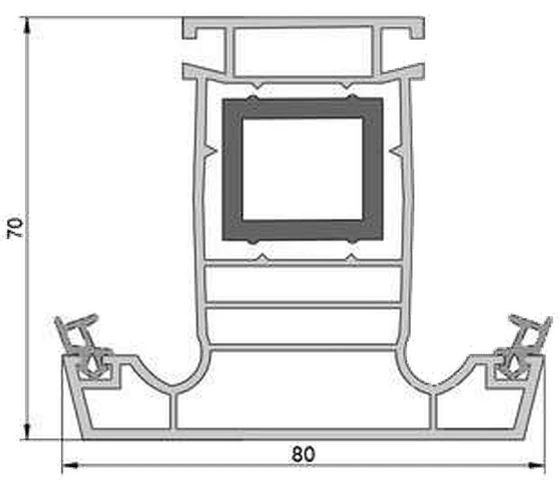 OKS 020
Mullion profile
80 × 70
OKS 020
Mullion profile
80 × 70
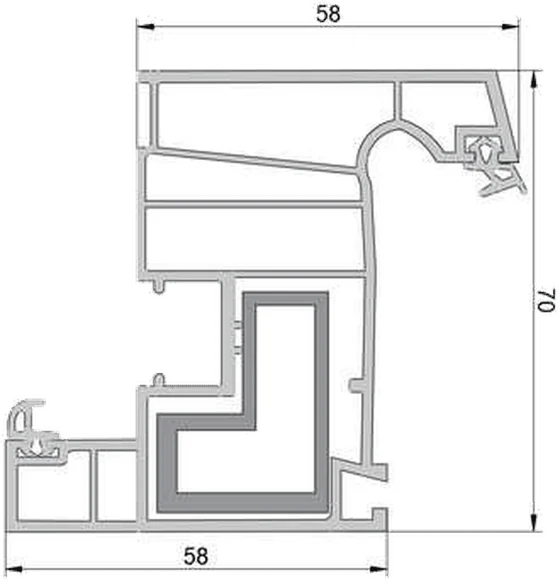 OKS 030
Window sash profile
58 × 70
OKS 030
Window sash profile
58 × 70
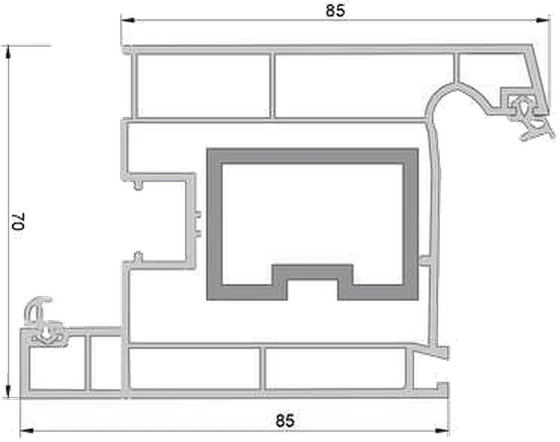 OKS 040
Door sash profile
85 × 70
OKS 040
Door sash profile
85 × 70
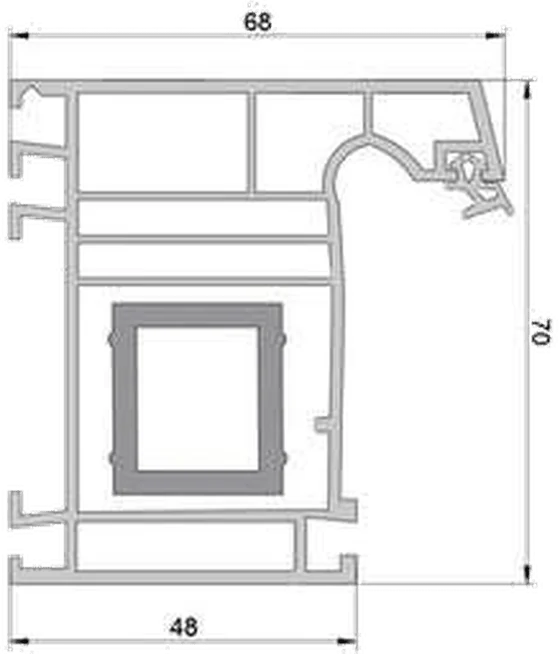 OKS 050
Super frame profile
68 / 48 × 70
OKS 050
Super frame profile
68 / 48 × 70
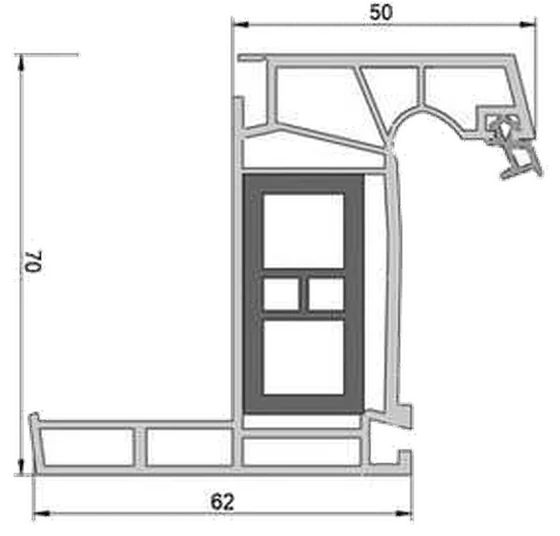 OKS 060
Renovation frame profile with trim
62 / 50 × 70
OKS 060
Renovation frame profile with trim
62 / 50 × 70
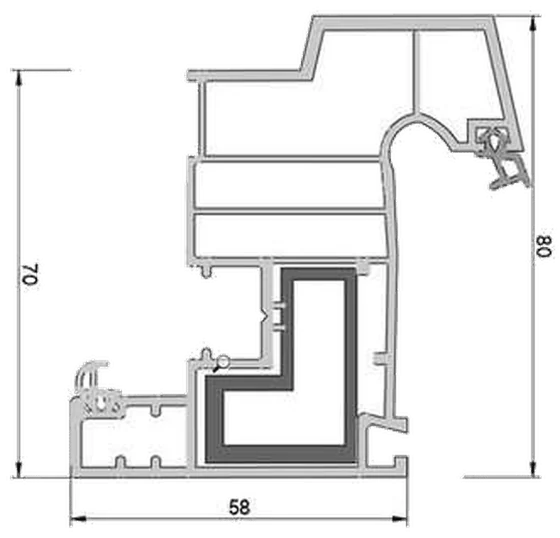 OKS 070
Drip sash profile
58 × 80 / 70
OKS 070
Drip sash profile
58 × 80 / 70
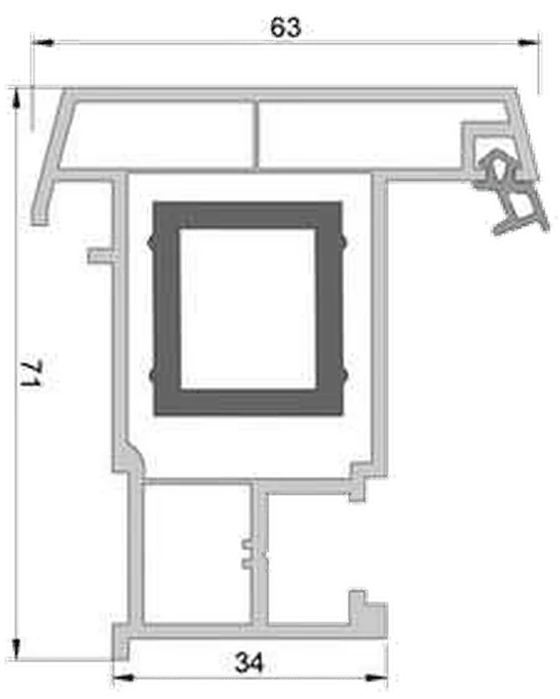 OKS 080
Sliding mullion profile
63 / 34 × 71
OKS 080
Sliding mullion profile
63 / 34 × 71
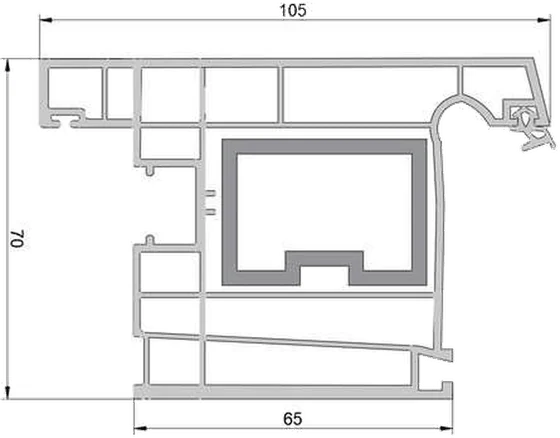 OKS 090
Outward opening door sash profile
105 / 65 × 70
OKS 090
Outward opening door sash profile
105 / 65 × 70
 OKS 100
Coupling profile
70 × 2
OKS 100
Coupling profile
70 × 2
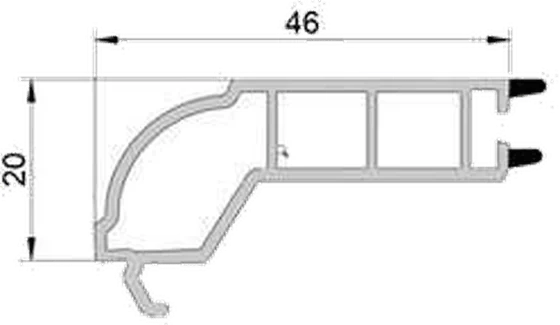 OP 07
Single glazing bead
46 × 20
OP 07
Single glazing bead
46 × 20
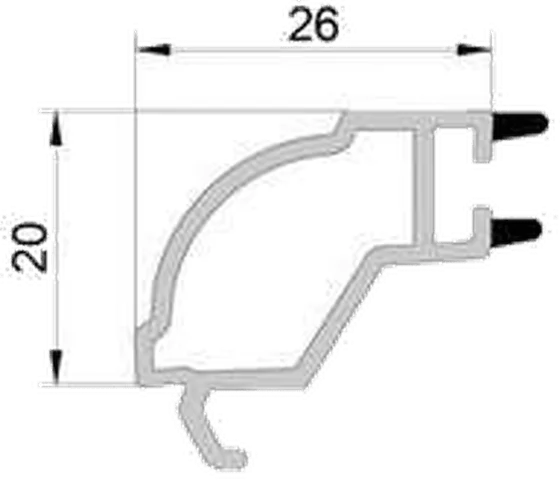 OP 08
Double glazing bead
26 × 20
OP 08
Double glazing bead
26 × 20
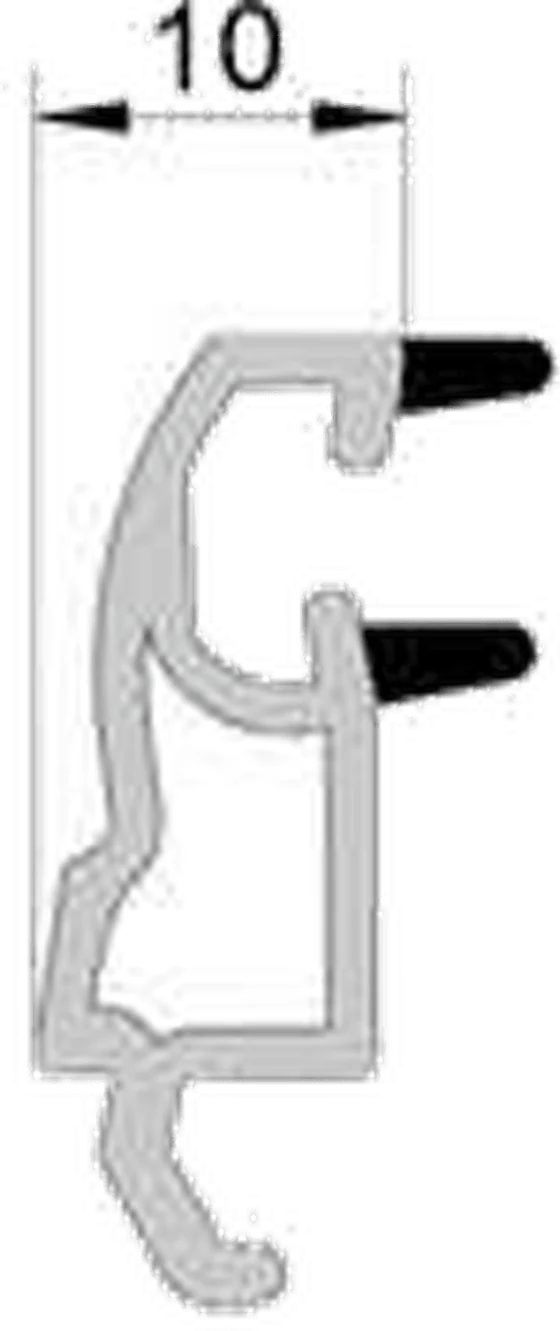 OP 09
Triple glazing bead
10 × 20
OP 09
Triple glazing bead
10 × 20
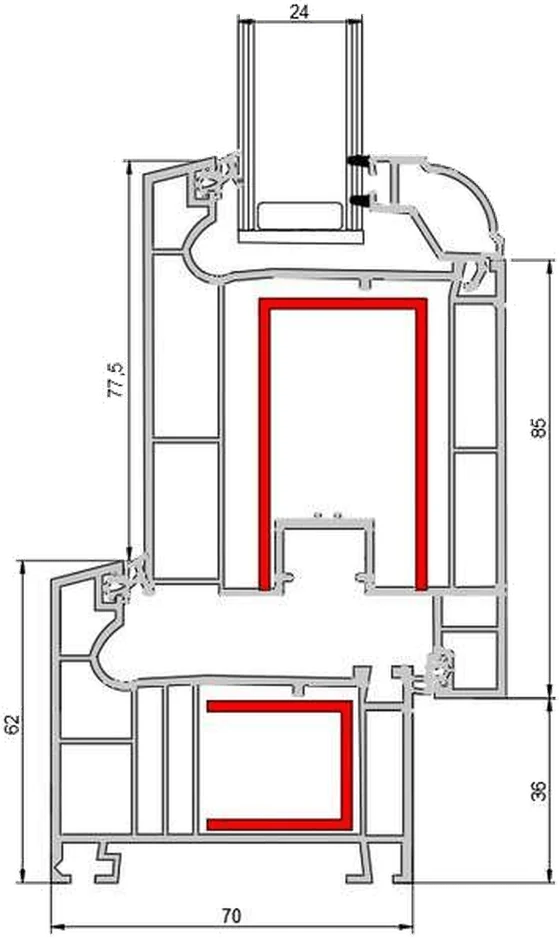
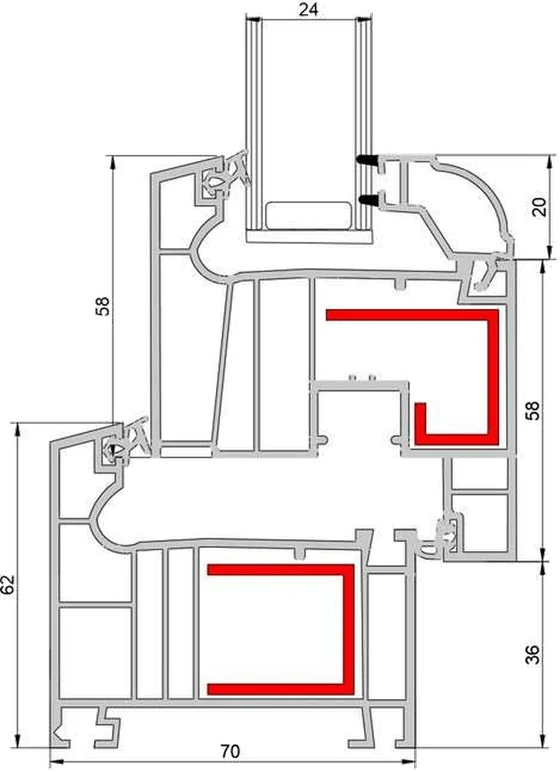 DET 1
Assembly detail
DET 1
Assembly detail
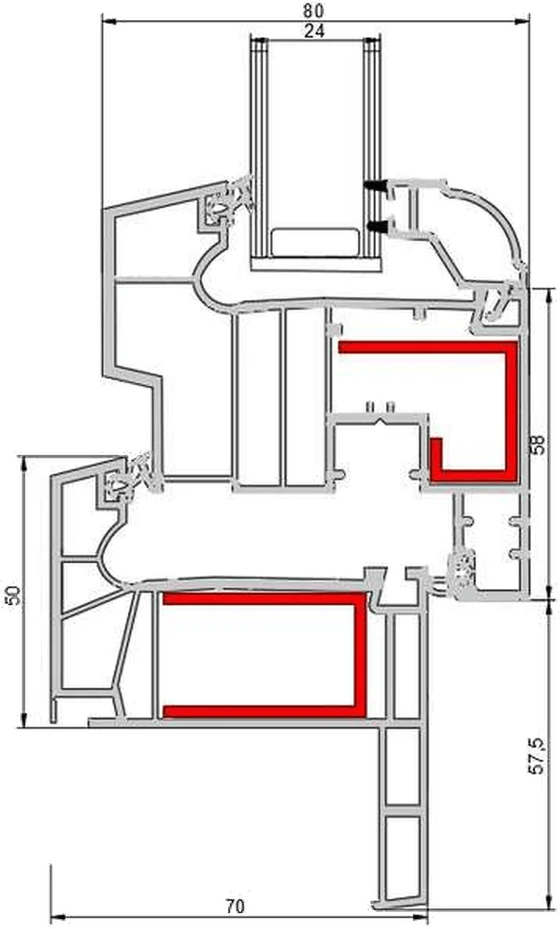 DET 2
Assembly detail
DET 2
Assembly detail
 DET 3
Assembly detail
DET 3
Assembly detail
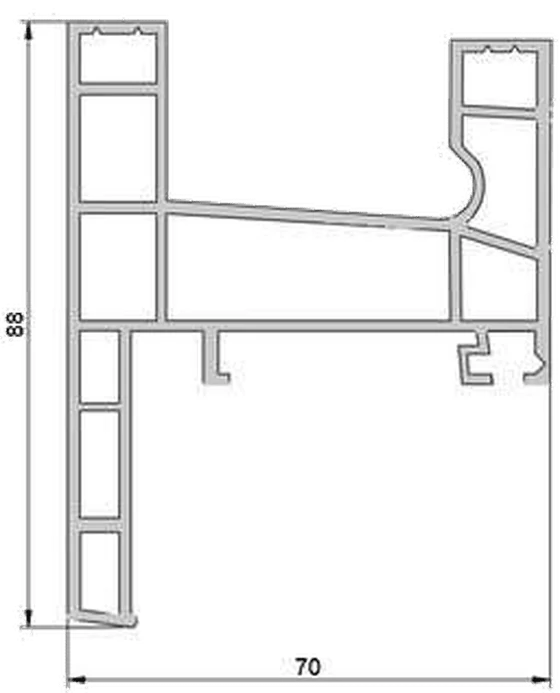 TR 010
Double sliding frame profile
70 × 88
TR 010
Double sliding frame profile
70 × 88
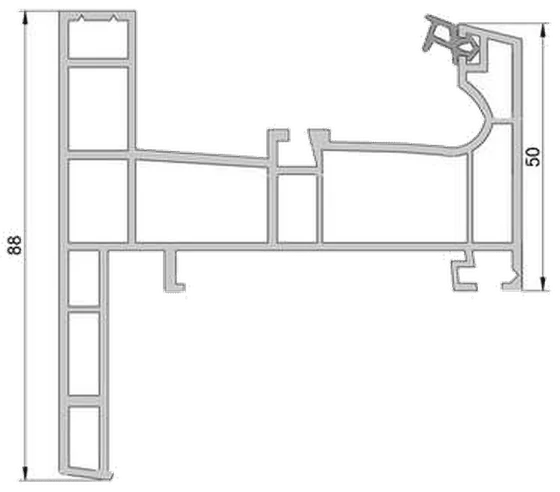 TR 020
Renovation fixed sliding frame with trim
88 / 50
TR 020
Renovation fixed sliding frame with trim
88 / 50
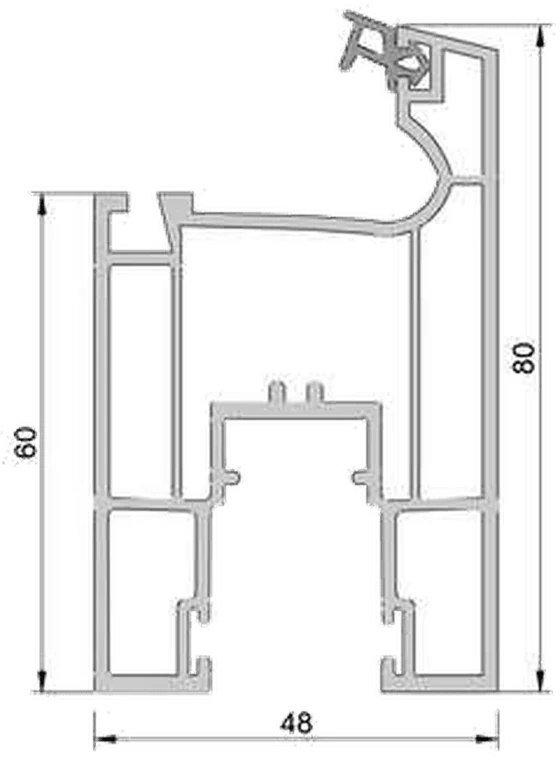 TR 030
Sliding sash profile
48 × 80 / 60
TR 030
Sliding sash profile
48 × 80 / 60
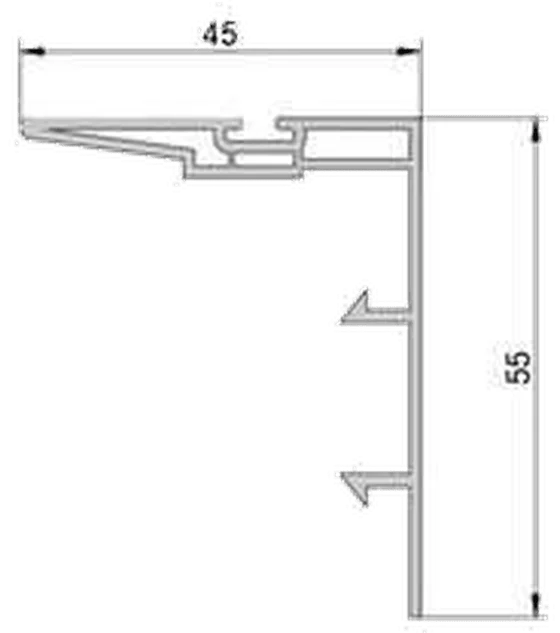 TR 040
End cover profile
45 × 55
TR 040
End cover profile
45 × 55
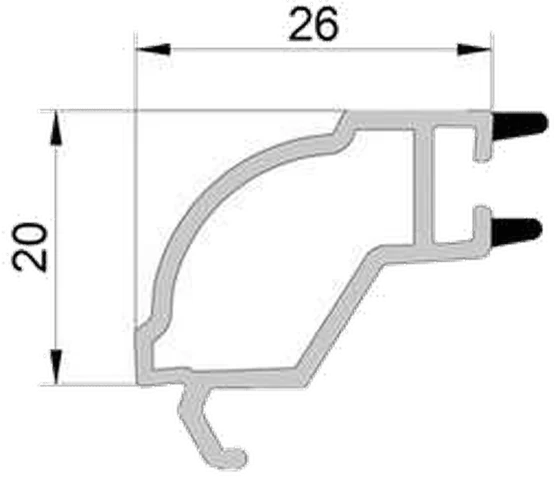 OP 08
Single glazing bead
26 × 20
OP 08
Single glazing bead
26 × 20
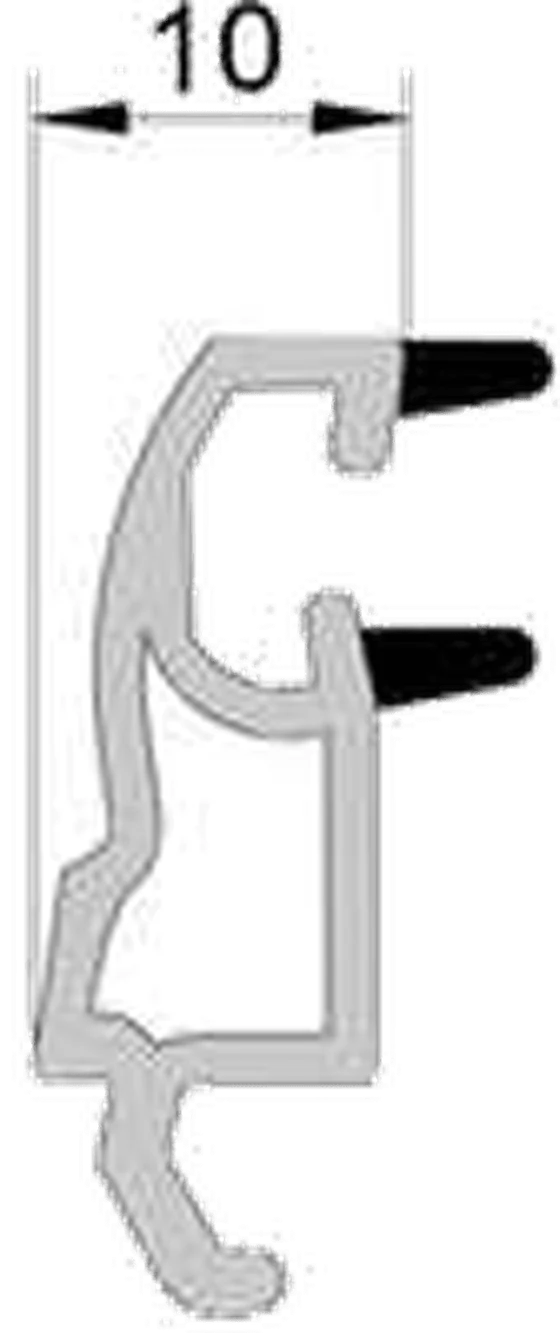 OP 03
Double glazing bead
10 × 20
OP 03
Double glazing bead
10 × 20
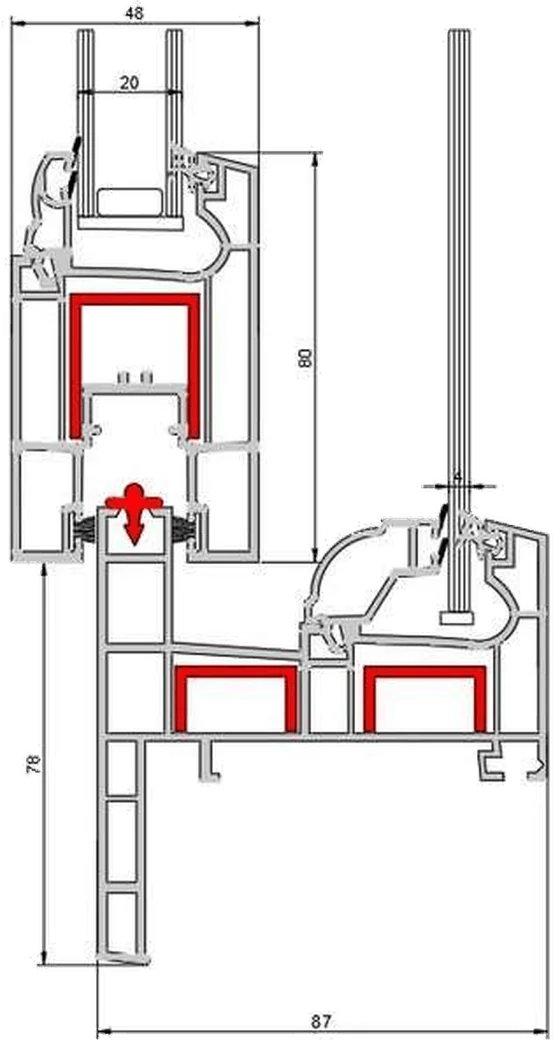 DET 1
Assembly detail
DET 1
Assembly detail
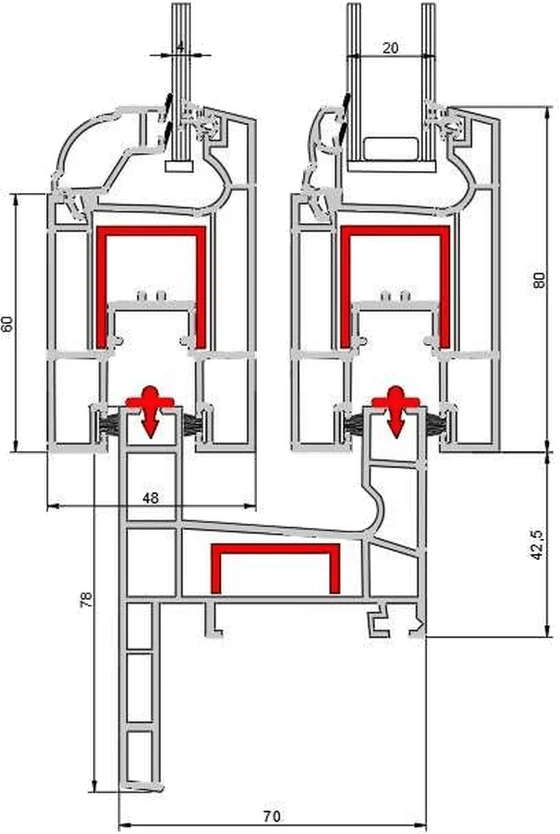 DET 2
Assembly detail
DET 2
Assembly detail
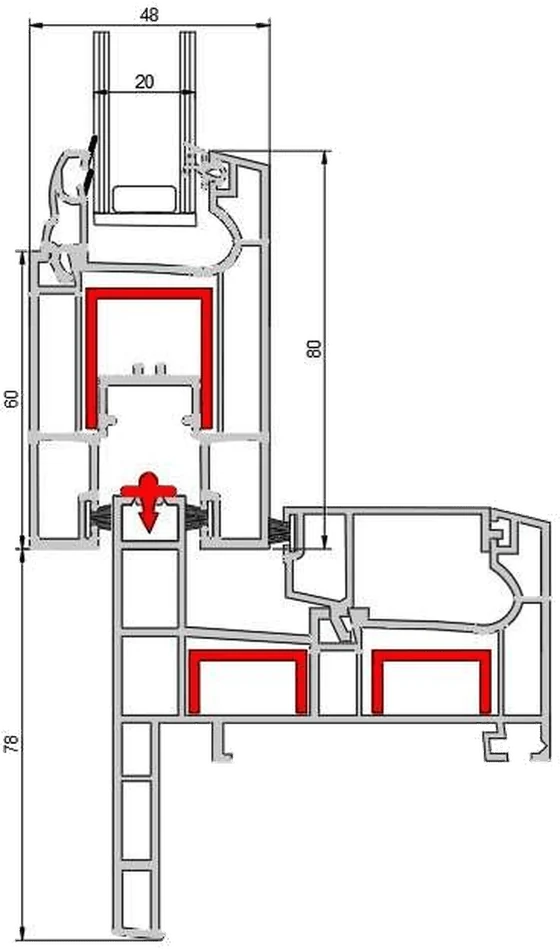 DET 3
Assembly detail
DET 3
Assembly detail
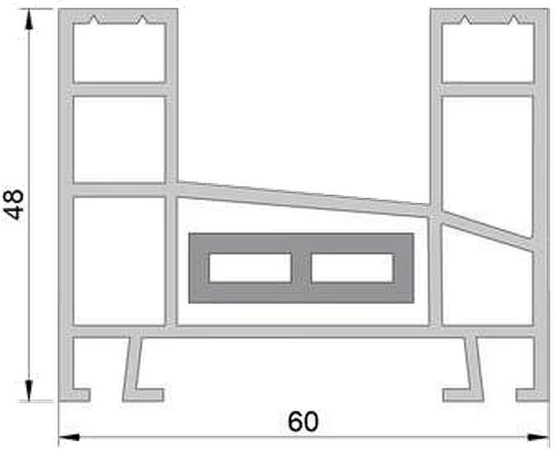 KR 010
Sliding window frame profile
60 × 48
KR 010
Sliding window frame profile
60 × 48
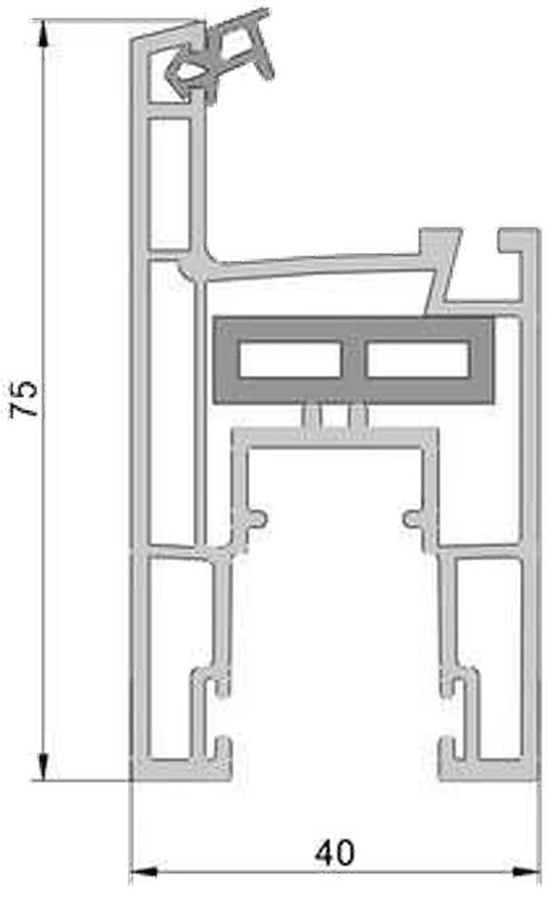 KR 020
Sliding window sash profile
40 × 75
KR 020
Sliding window sash profile
40 × 75
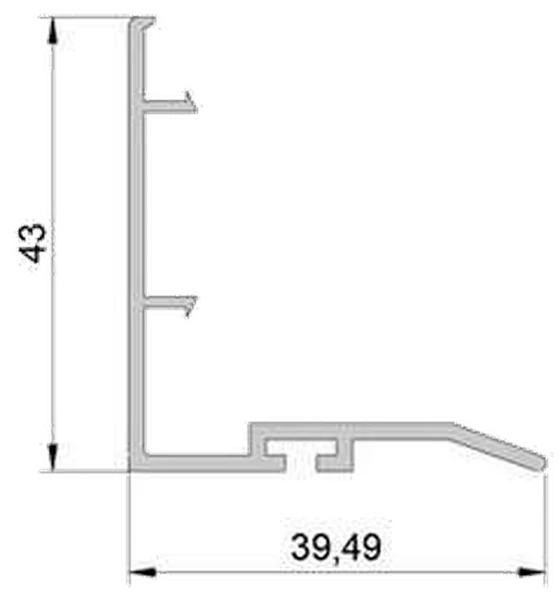 KR 030
End cover profile
39,5 × 43
KR 030
End cover profile
39,5 × 43
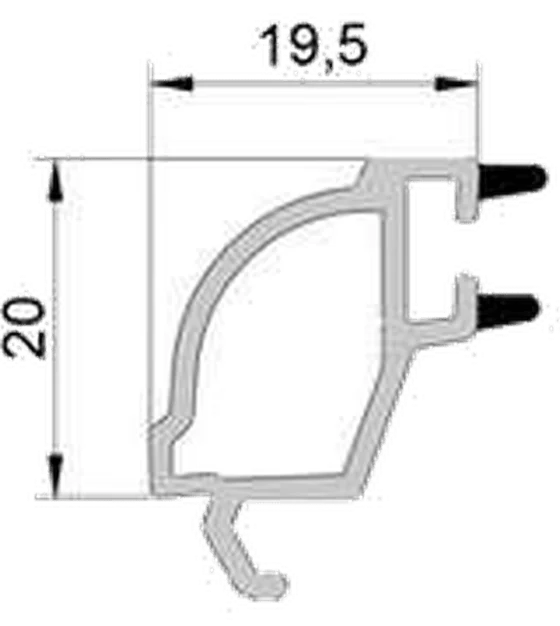 OP 02
Single glazing bead
19,5 × 20
OP 02
Single glazing bead
19,5 × 20
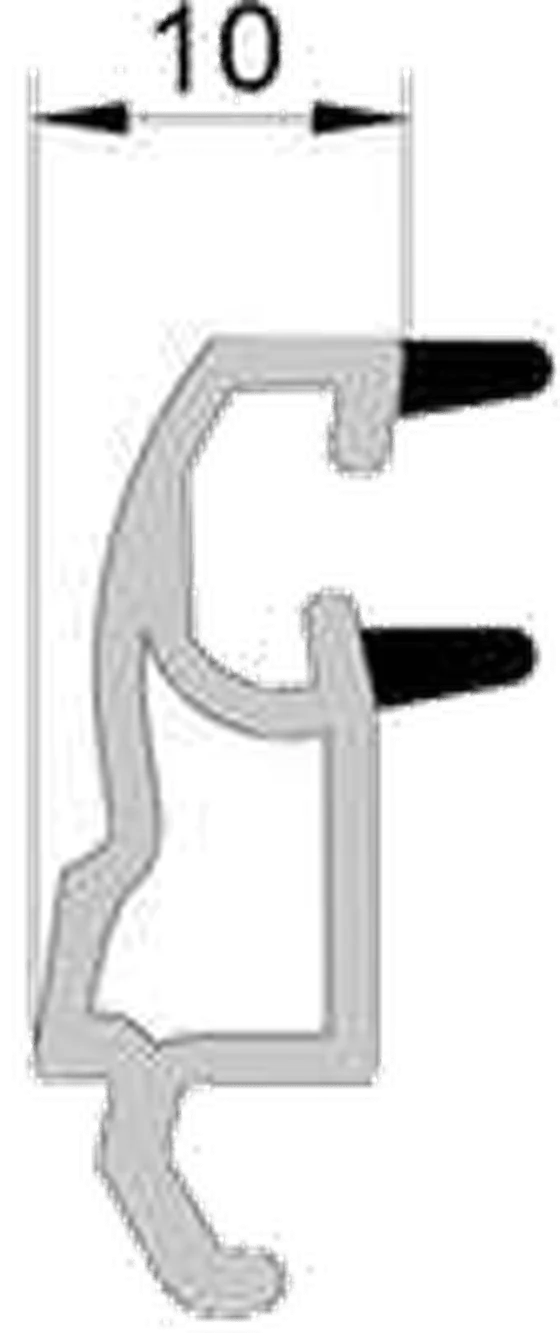 OP 03
Double glazing bead
10 × 20
OP 03
Double glazing bead
10 × 20
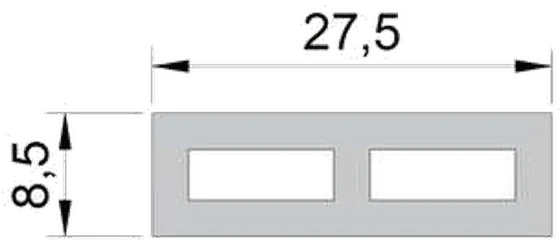 OP 14
Support profile
27,5 × 8,5
OP 14
Support profile
27,5 × 8,5
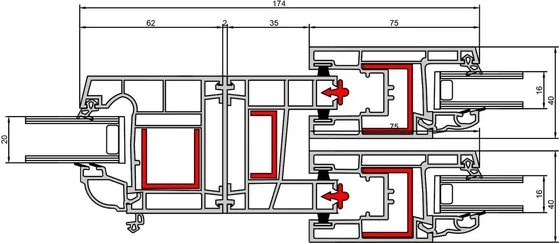 CMB 1
Combination detail
CMB 1
Combination detail
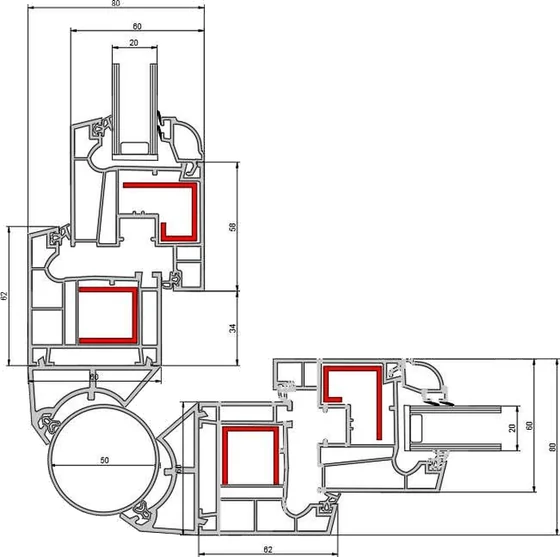 CMB 2
Combination detail
CMB 2
Combination detail
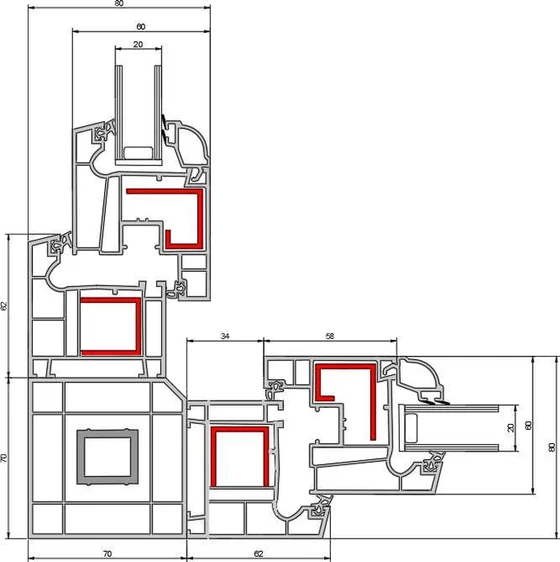 CMB 3
Combination detail
CMB 3
Combination detail
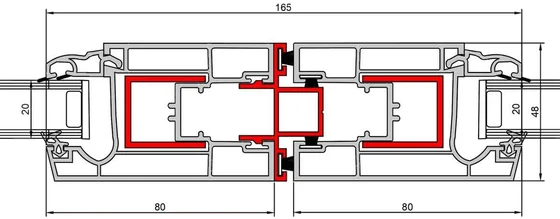 CMB 4
Combination detail
CMB 4
Combination detail
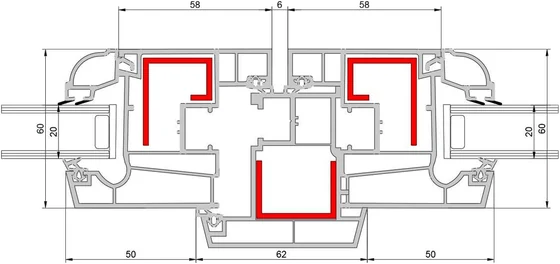 CMB 5
Combination detail
CMB 5
Combination detail
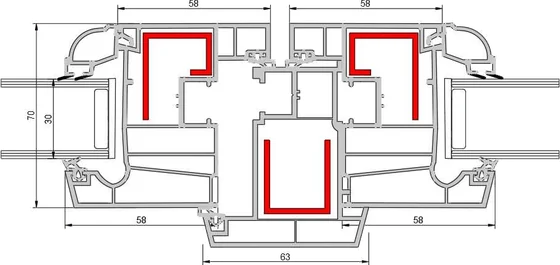 CMB 6
Combination detail
CMB 6
Combination detail
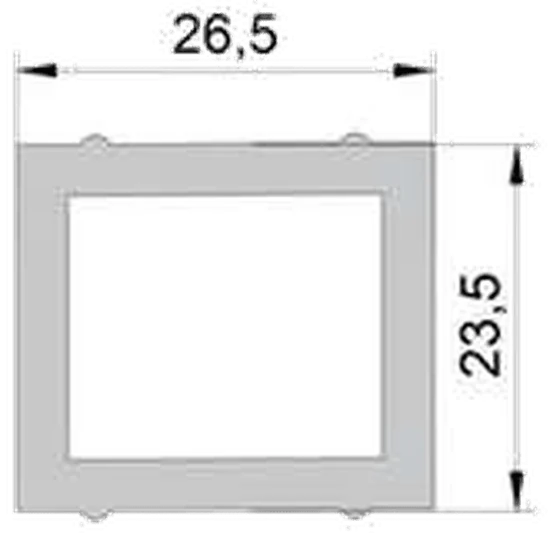 OP 11
Support profile
26,5 × 23,5
OP 11
Support profile
26,5 × 23,5
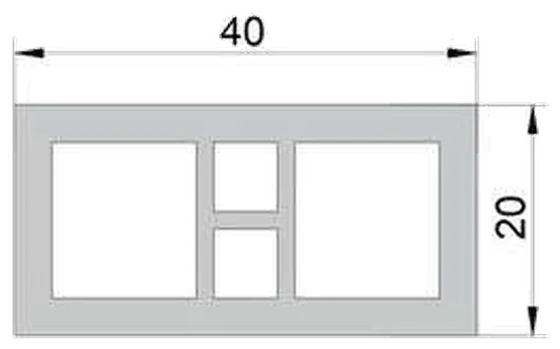 OP 12
Support profile
40 × 20
OP 12
Support profile
40 × 20
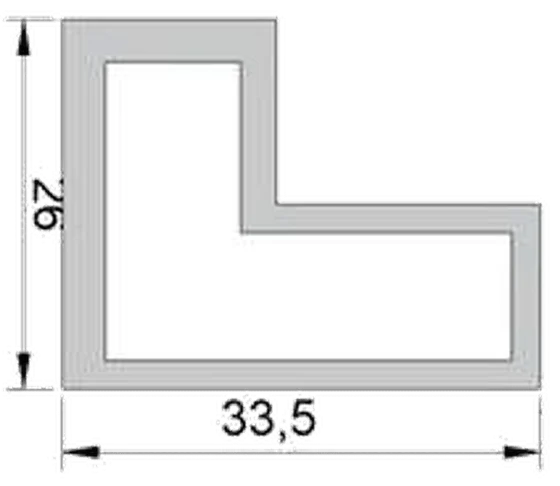 OP 13
Support profile
33,5 × 26
OP 13
Support profile
33,5 × 26
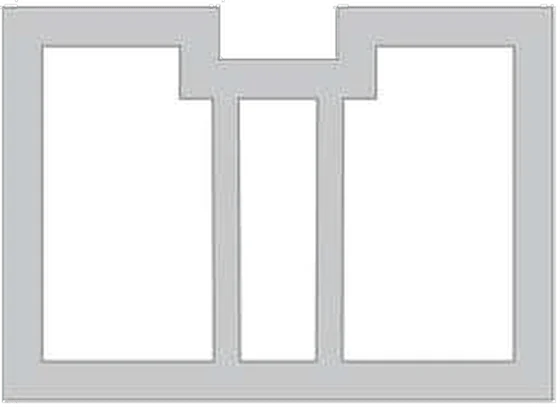 OP 15
Support profile
42 × 30
OP 15
Support profile
42 × 30
 OP 16
Flat wall panel
177 × 17,5
OP 16
Flat wall panel
177 × 17,5
 OP 17
Oval wall panel
177 × 17,5
OP 17
Oval wall panel
177 × 17,5
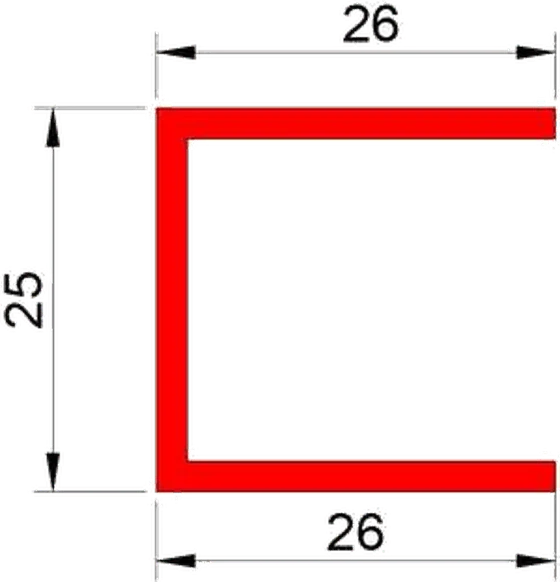 OP 19
Mullion reinforcement sheet
26 × 25
OP 19
Mullion reinforcement sheet
26 × 25
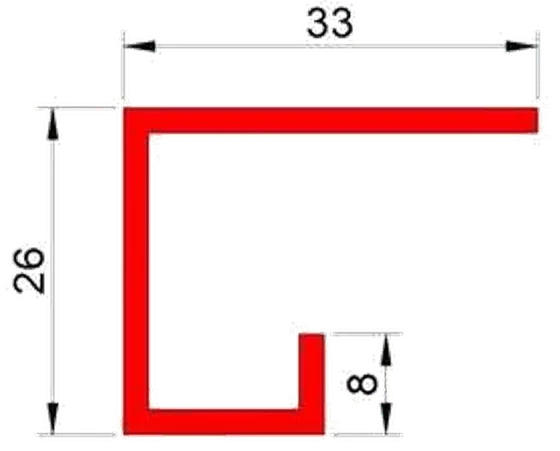 OP 20
Sash reinforcement sheet
33 × 26
OP 20
Sash reinforcement sheet
33 × 26
 OP 21
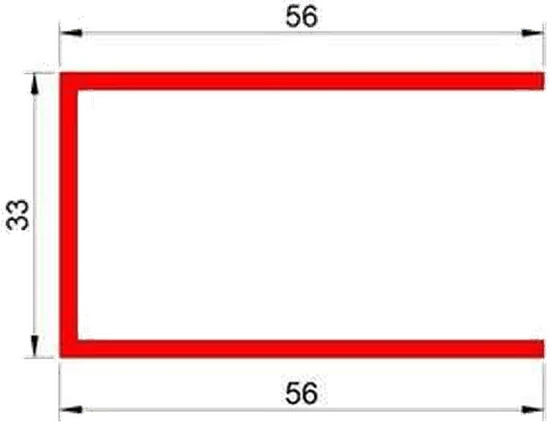
Door reinforcement sheet
56 × 33
OP 21
Door reinforcement sheet
56 × 33
 OP 22
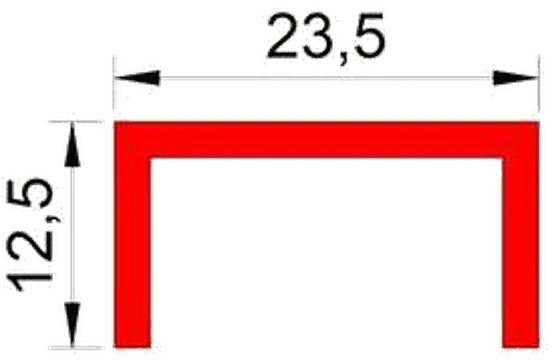
Mullion reinforcement sheet
23,5 × 12,5
OP 22
Mullion reinforcement sheet
23,5 × 12,5
 OP 23
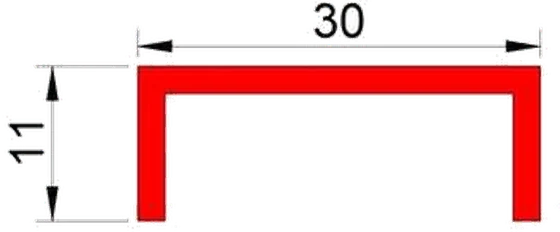
Sash reinforcement sheet
30 × 11
OP 23
Sash reinforcement sheet
30 × 11
 OP 24
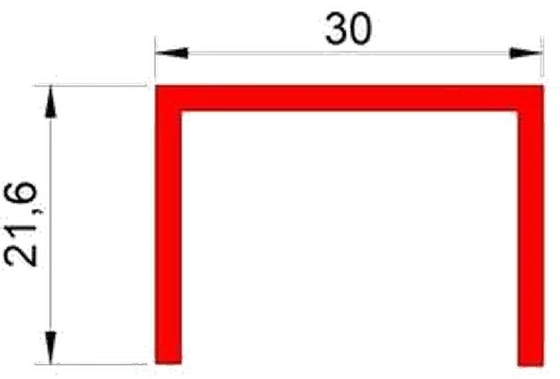
Sash reinforcement sheet
30 × 21,6
OP 24
Sash reinforcement sheet
30 × 21,6
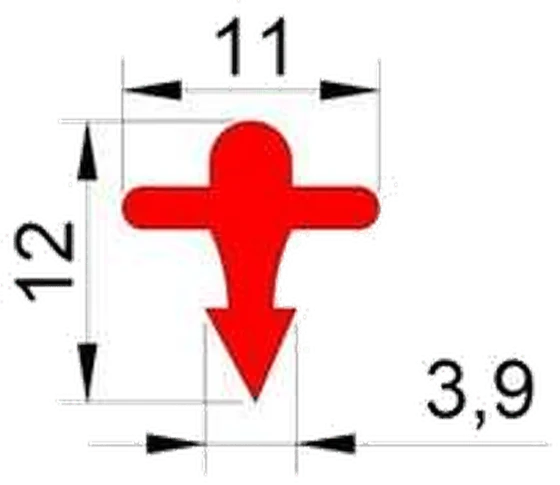 OP 18
Rail profile (steel)
11 × 12
OP 18
Rail profile (steel)
11 × 12
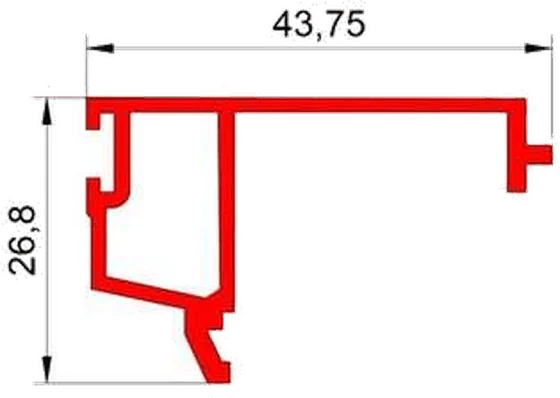 OP 25
Fixed sliding sash closing profile
43,75 × 26,8
OP 25
Fixed sliding sash closing profile
43,75 × 26,8
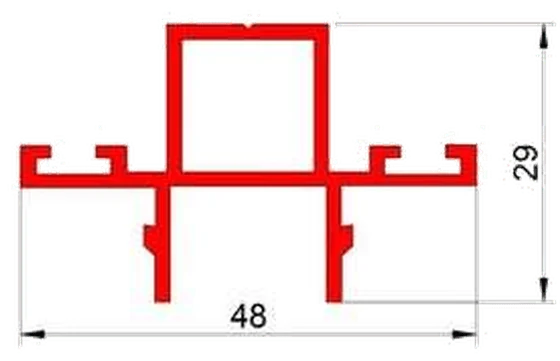 OP 026
Sliding sash locking sheet
48 × 29
OP 026
Sliding sash locking sheet
48 × 29