Systems

Four series, one standard.

Two casement systems and two sliding systems, paired by build depth so a façade can mix openings without a change of sightline.

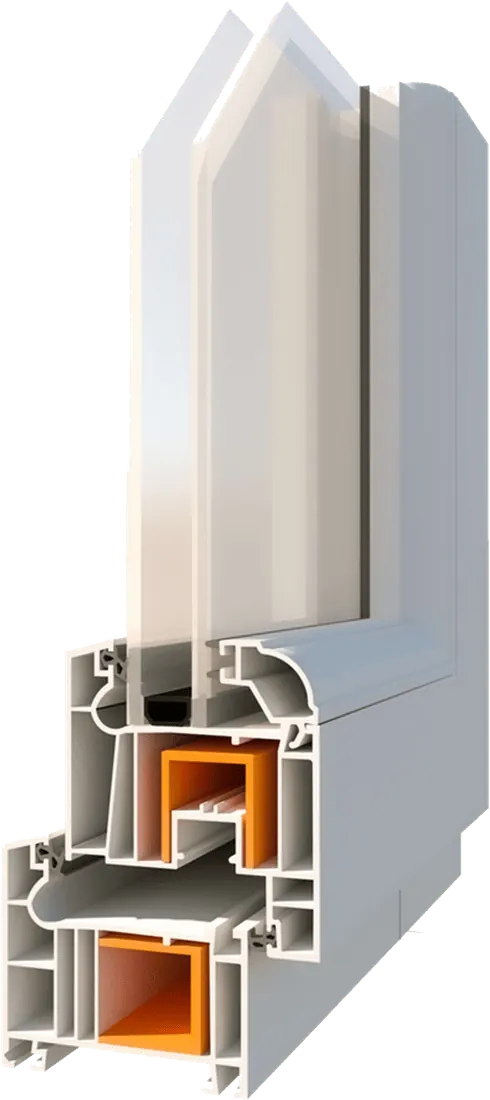
A cutaway render of the Lumina 60 mm four-chamber casement profile, steel reinforcement shown in orange.

Lumina Series

60 mm · casement · 4 chambers

A 60 mm four-chamber casement system built around clean sightlines, fast fabrication and full compatibility with the Vista sliding range.

System type
Casement / turn-tilt
Build depth
60 mm
Chamber count
4
Glazing thickness
4 – 30 mm
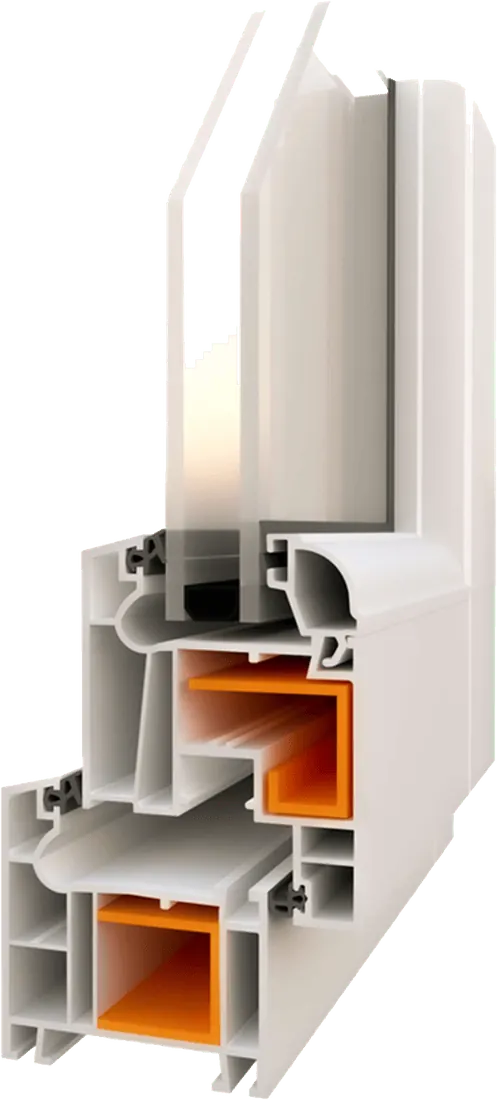
A cutaway render of the Horizon 70 mm five-chamber casement profile, steel reinforcement shown in orange.

Horizon Series

70 mm · casement · 5 chambers

A 70 mm five-chamber casement system with high corner strength and a bead geometry that leaves room for integrated blinds.

System type
Casement / turn-tilt
Build depth
70 mm
Chamber count
5
Glazing thickness
up to 40 mm bead gap
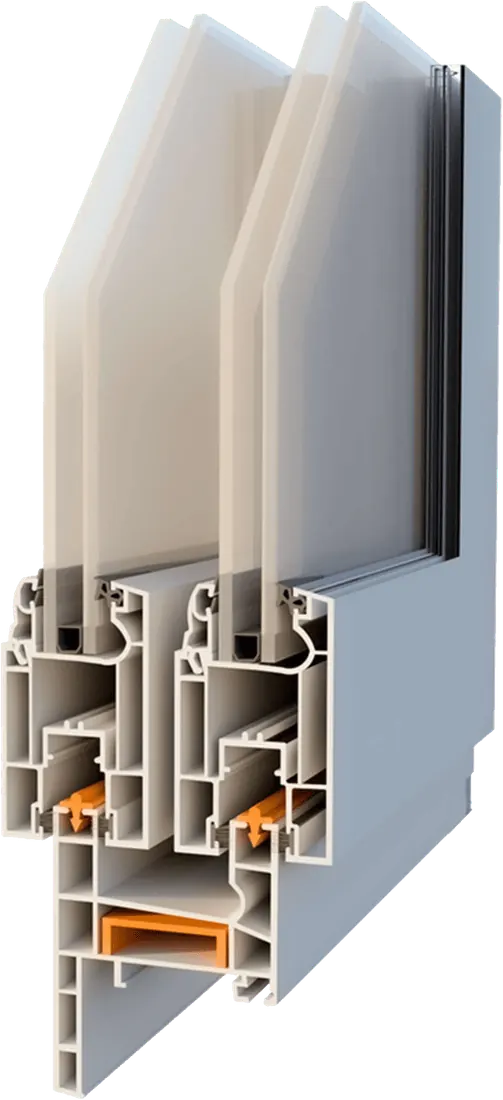
A cutaway render of the Prisma 70 mm sliding profile with its rail and drainage detail.

Prisma Series

70 mm · sliding system

A sliding system for wide openings — galvanised reinforcement, dust-free rails and drainage designed into both frame and sash.

System type
Sliding
Build depth
70 mm
Chamber count
Multi-chamber
Glazing thickness
Single & double bead
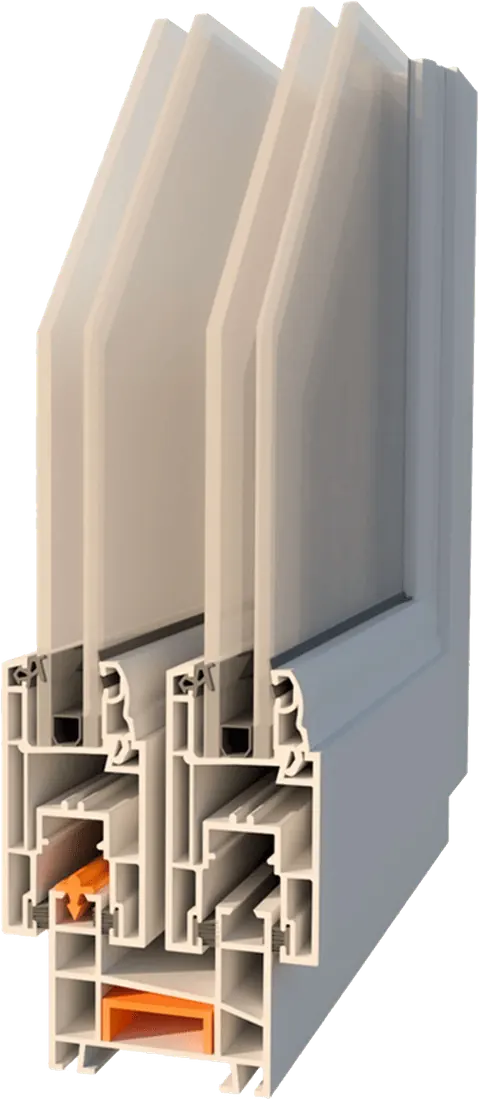
A cutaway render of the Vista 60 mm sliding profile with its rail and drainage detail.

Vista Series

60 mm · sliding system

A slim 60 mm sliding system engineered to protect the view, pairing directly with the Lumina casement range.

System type
Sliding
Build depth
60 mm
Chamber count
Multi-chamber
Glazing thickness
Single & double bead

The full technical library — 75 drawings