Lumina
60 mm · casement · 4 chambers
A 60 mm four-chamber casement system built around clean sightlines, fast fabrication and full compatibility with the Vista sliding range.
Lumina shares its build depth with the Vista Series, so casement and sliding openings can be combined in one façade without a change of sightline.
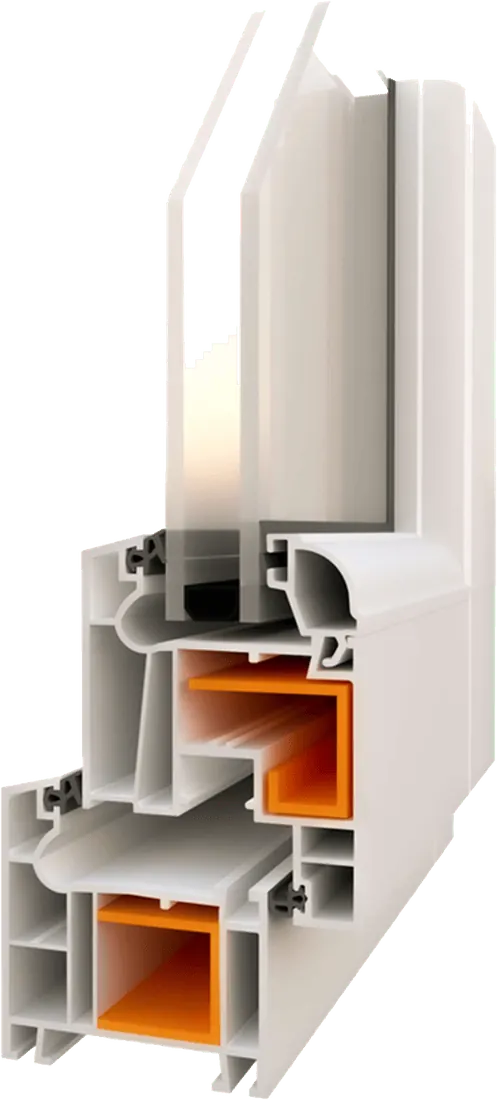
Key data
- System type
- Casement / turn-tilt
- Build depth
- 60 mm
- Chamber count
- 4
- Glazing thickness
- 4 – 30 mm
- Sealing system
- TPU co-extruded
- Outer wall
- 2,7 mm
- Glazing bead options
- Single · double · triple
- Combines with
- Vista Series (60 mm)
Sections — 23
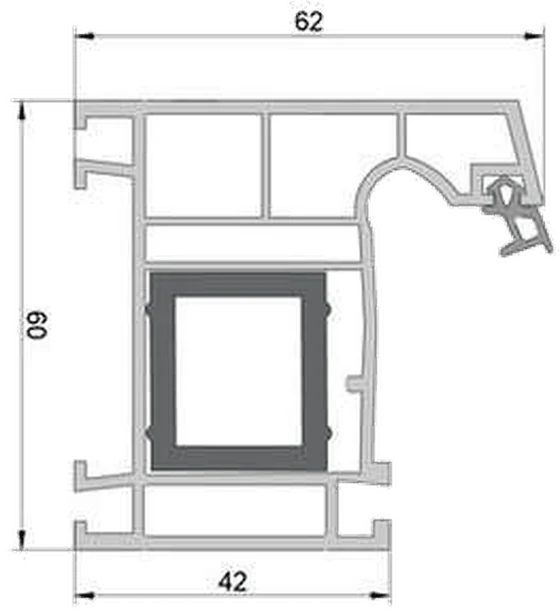
ES 010
L-frame profile
62 × 60
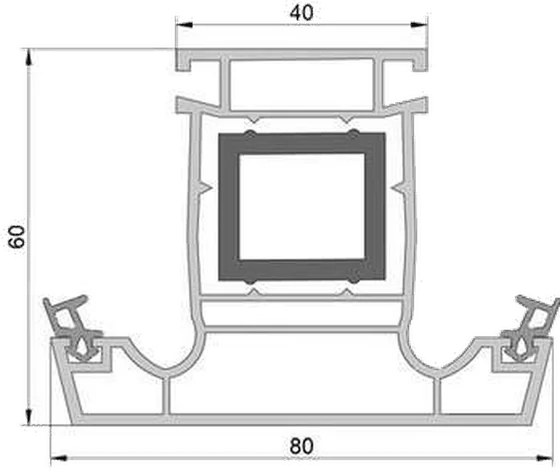
ES 020
Mullion profile
80 / 40 × 60
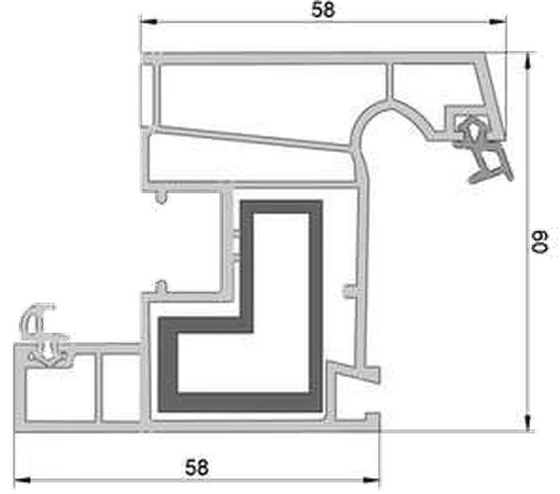
ES 030
Window sash profile
58 × 60
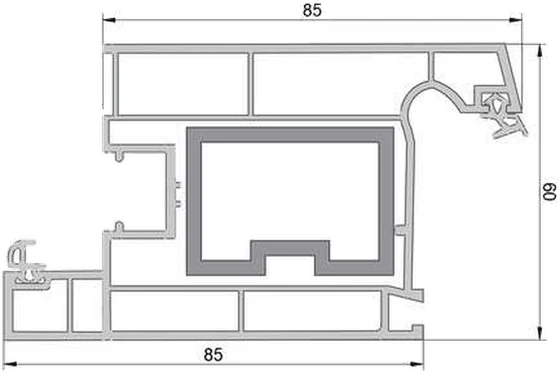
ES 040
Door sash profile
85 × 60
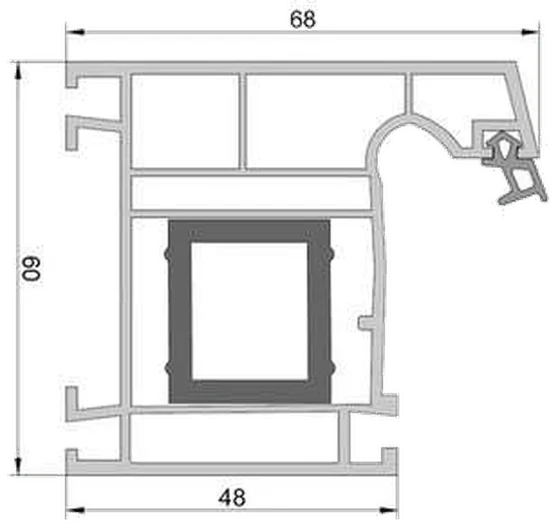
ES 050
Super frame profile
68 / 48 × 60
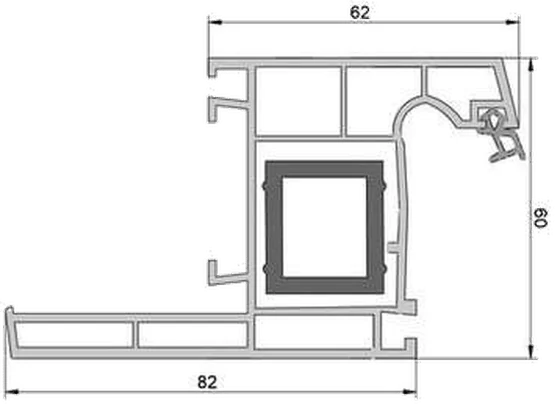
ES 060
Renovation frame profile with trim
82 / 62 × 60
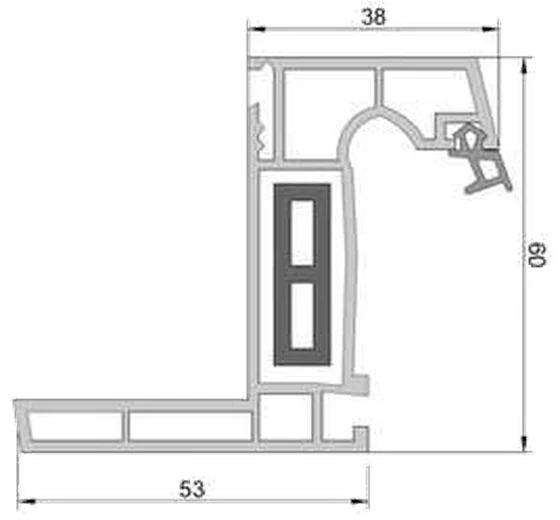
ES 070
Eco renovation frame profile with trim
53 / 38 × 60
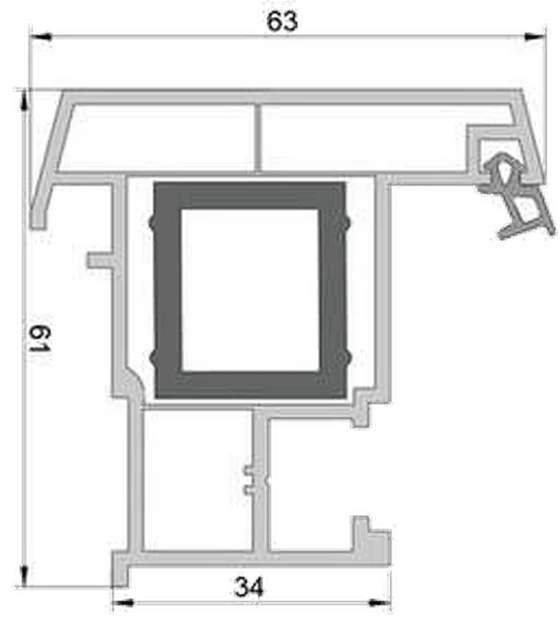
ES 080
Sliding mullion profile
63 / 34 × 61
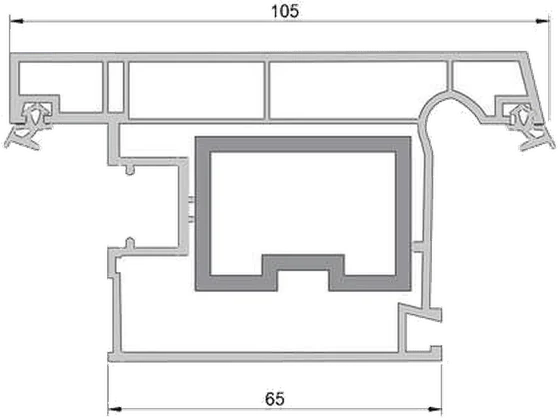
ES 090
Outward opening door sash profile
105 / 65 × 60

ES 100
Coupling profile
60 × 2
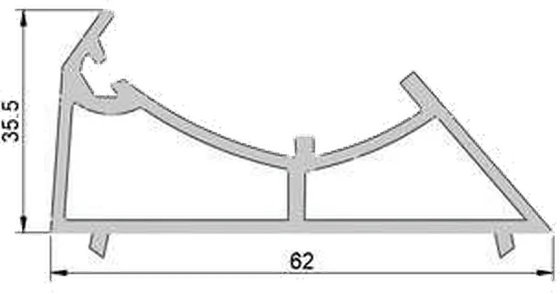
ES 110
Corner adaptor profile
62 × 35,5
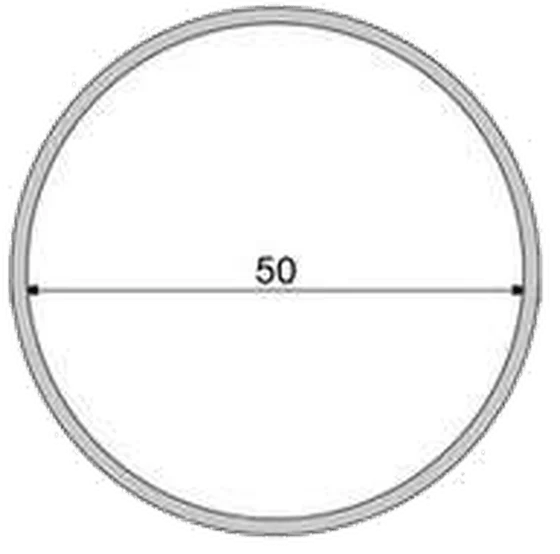
ES 120
Corner round pipe profile
Ø 50
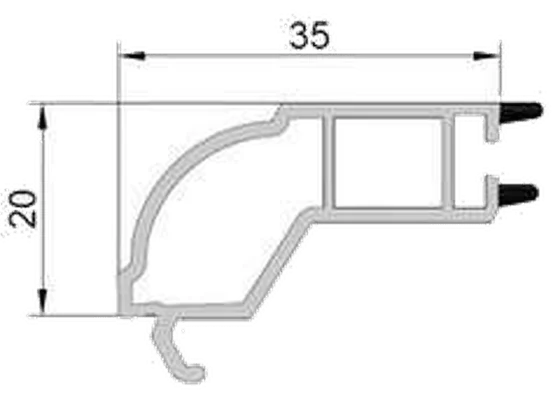
OP 01
Single glazing bead
35 × 20
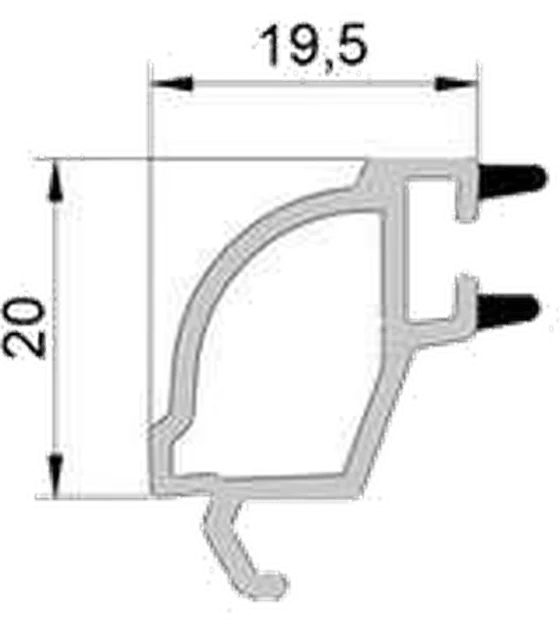
OP 02
Double glazing bead
19,5 × 20

OP 03
Triple glazing bead
10 × 20
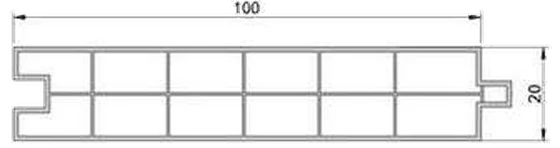
OP 04
Door panel profile
100 × 20
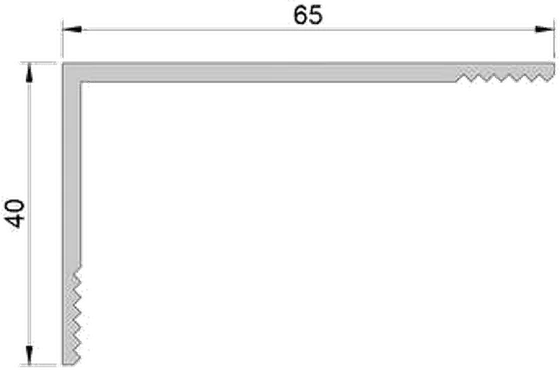
OP 05
Floor / threshold profile
65 × 40
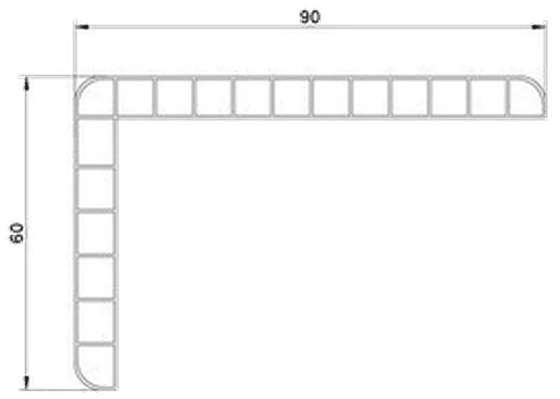
OP 06
Trim profile
90 × 60
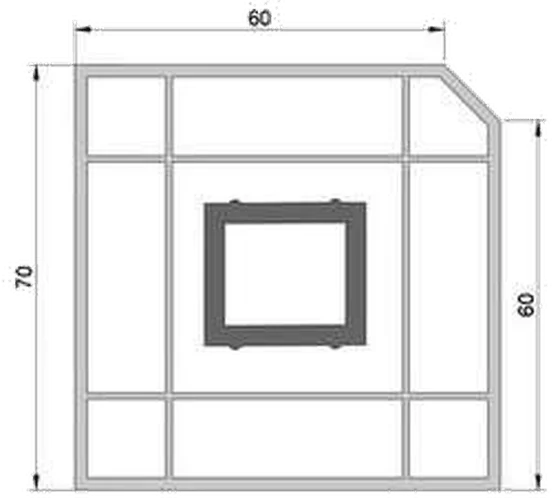
OP 09
Box profile
60 × 70
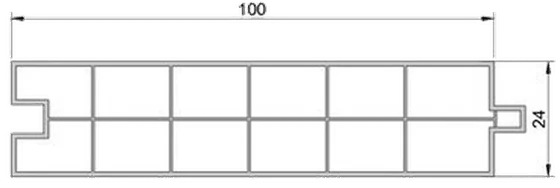
OP 10
Door panel profile
100 × 24
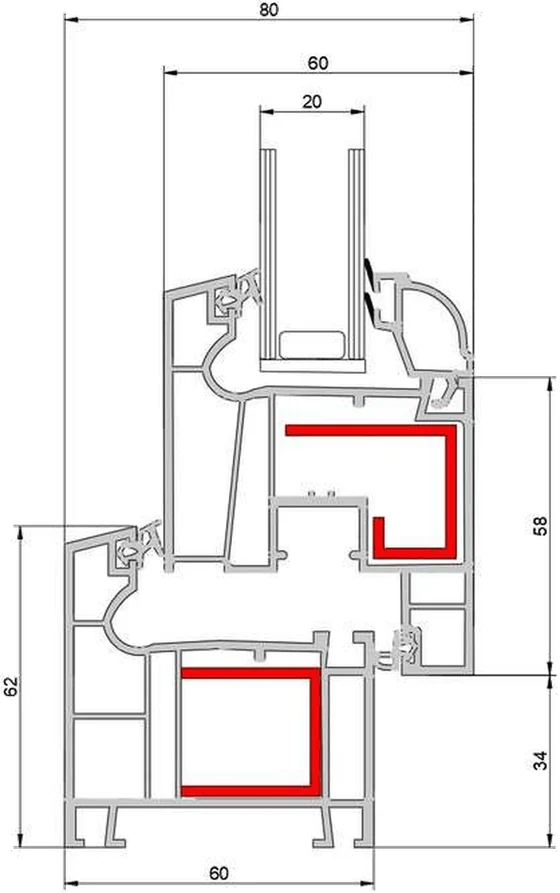
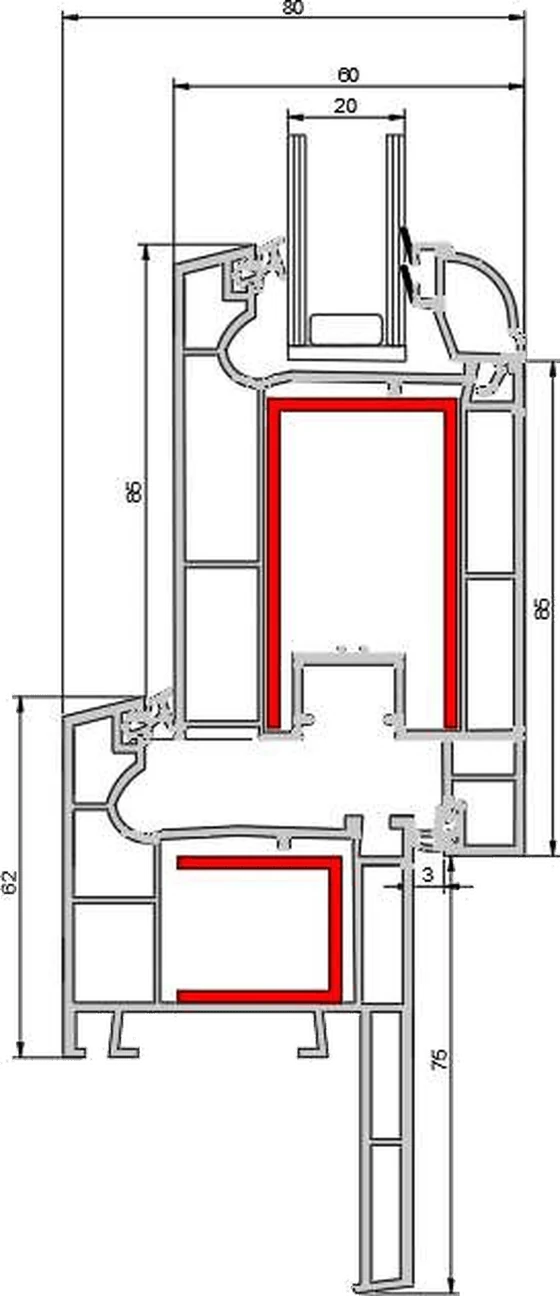
DET 1
Assembly detail
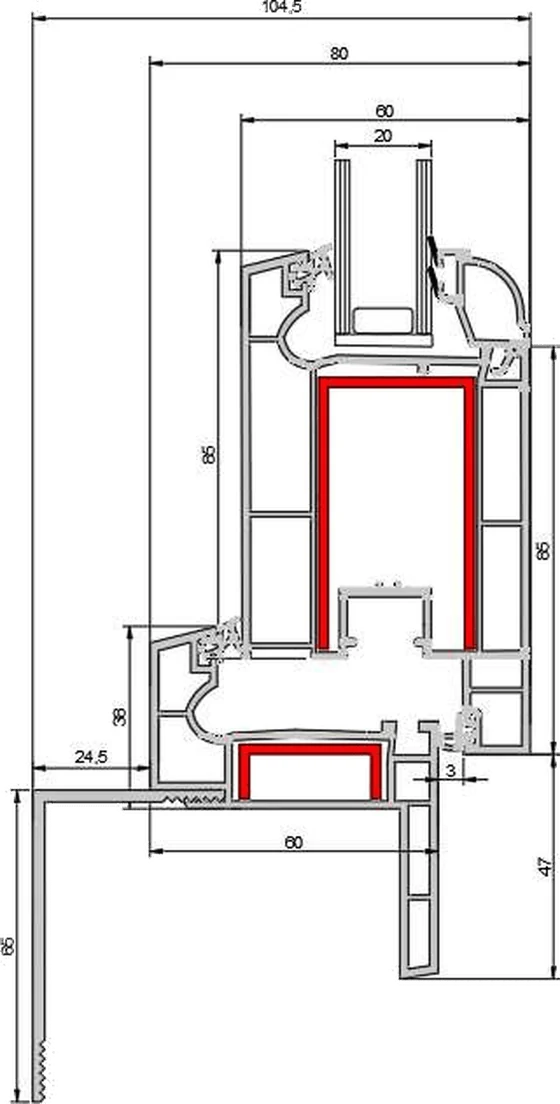
DET 2
Assembly detail
DET 3
Assembly detail