Maastricht — 50° 51′ N
Open your world.
Scroll
Windows with us
The frame
We don't just make windows.
We frame the world outside.
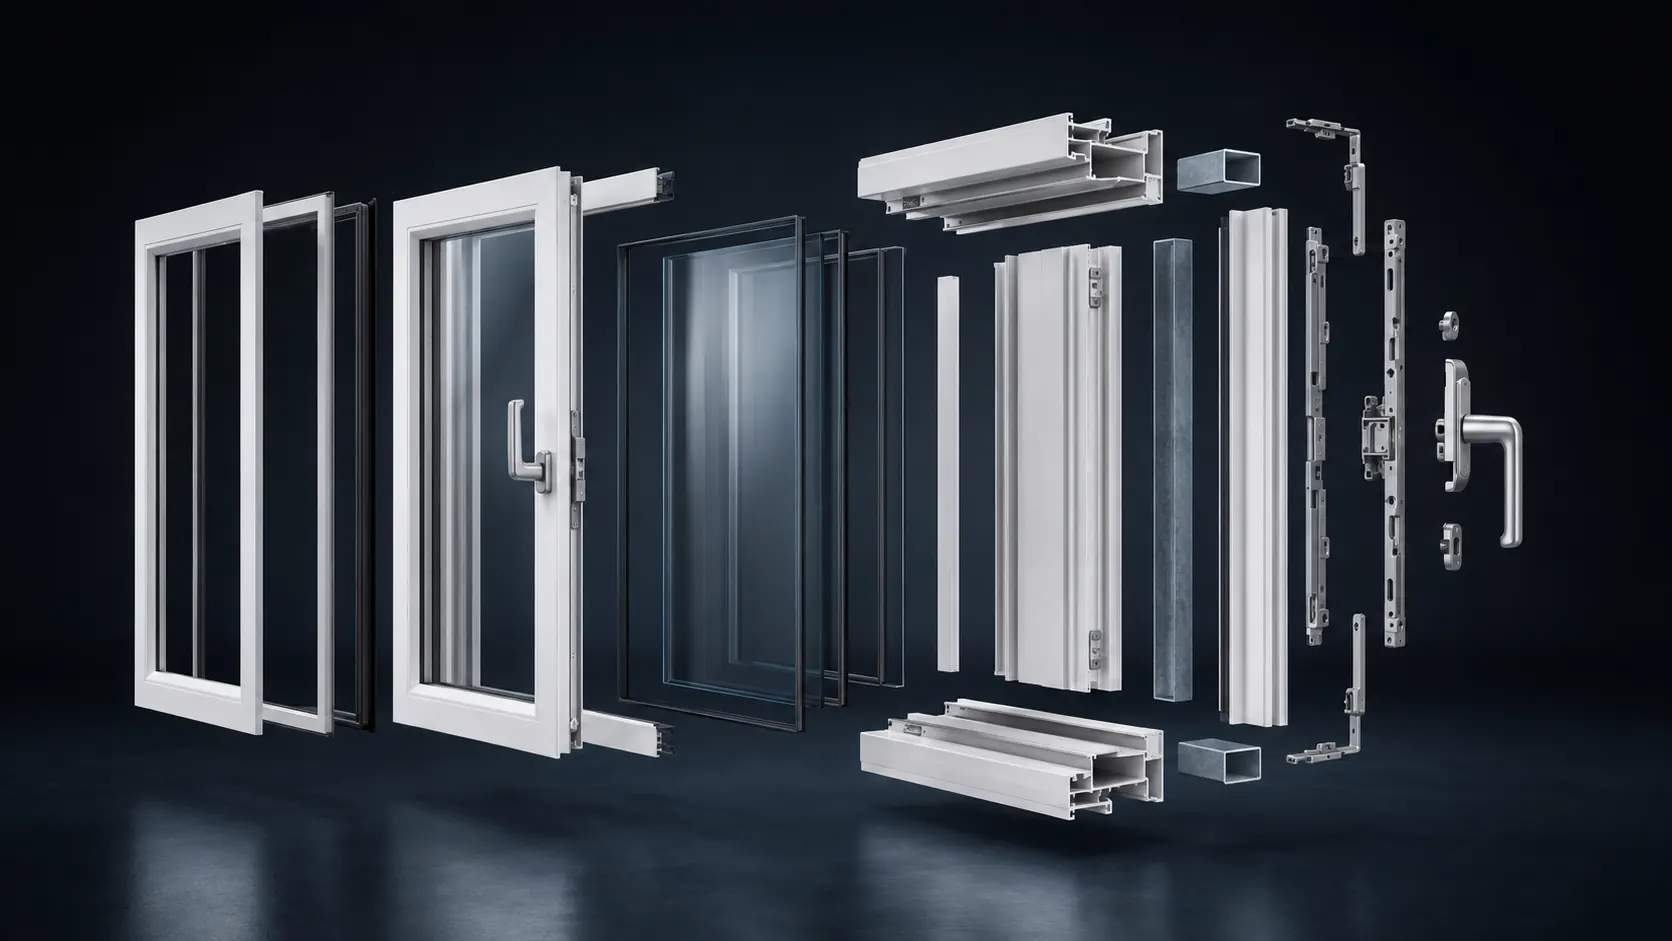
Anatomy
The assembly
Every part, before it becomes a window
- 01 The assembly
- 02 Frame and sash
- 03 Glazing unit
- 04 PVC profile
- 05 Steel reinforcement
- 06 Hardware
The collection
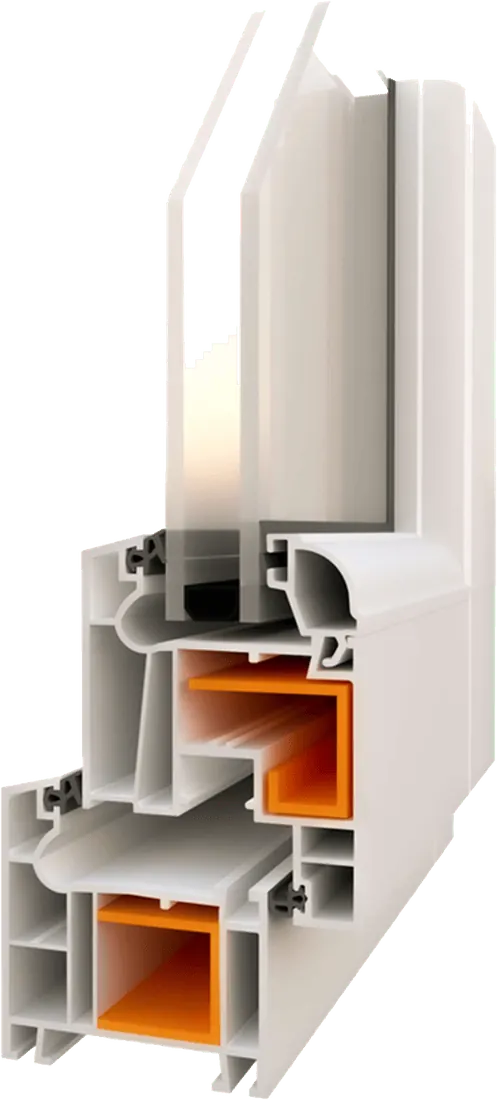
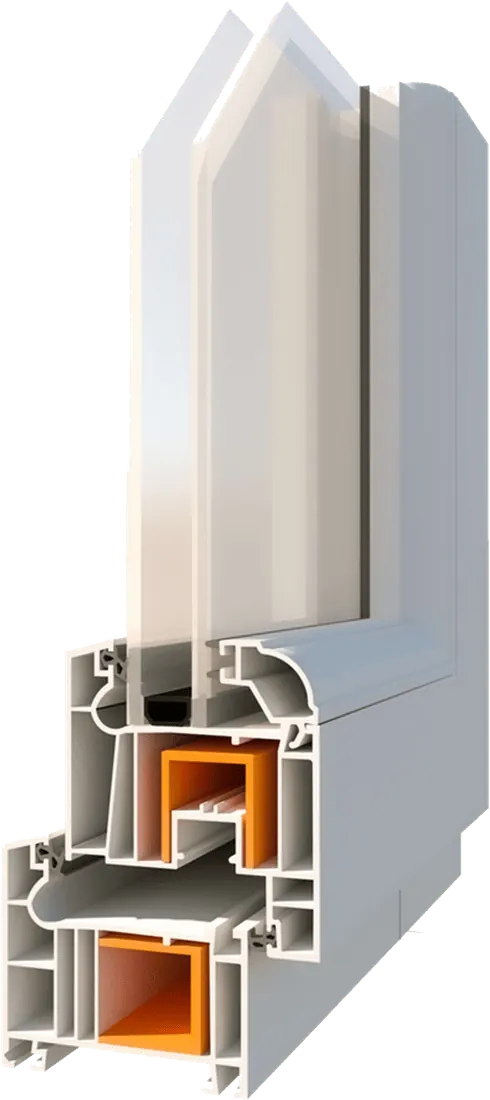
A 60 mm four-chamber casement system built around clean sightlines, fast fabrication and full compatibility with the Vista sliding range.
- System type
- Casement / turn-tilt
- Build depth
- 60 mm
- Chamber count
- 4
- Glazing thickness
- 4 – 30 mm
- Sealing system
- TPU co-extruded
- Outer wall
- 2,7 mm
- Glazing bead options
- Single · double · triple
- Combines with
- Vista Series (60 mm)
A 70 mm five-chamber casement system with high corner strength and a bead geometry that leaves room for integrated blinds.
- System type
- Casement / turn-tilt
- Build depth
- 70 mm
- Chamber count
- 5
- Glazing thickness
- up to 40 mm bead gap
- Sealing system
- TPV co-extruded
- Corner strength
- 700 kg-f
- Outer wall
- 2,7 mm
- Glazing bead options
- Single · double · triple
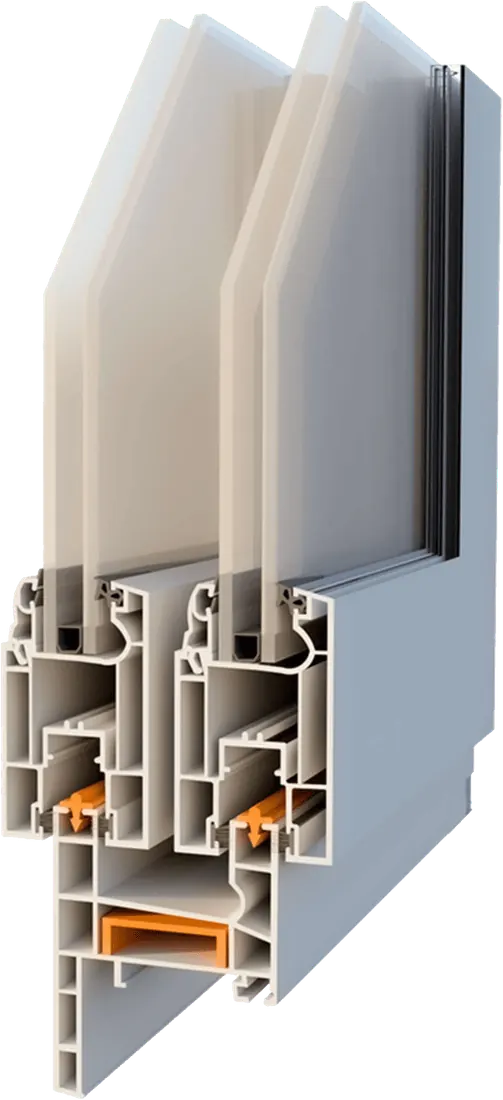
A sliding system for wide openings — galvanised reinforcement, dust-free rails and drainage designed into both frame and sash.
- System type
- Sliding
- Build depth
- 70 mm
- Chamber count
- Multi-chamber
- Glazing thickness
- Single & double bead
- Sealing system
- TPV grey seam
- Outer wall
- 2,7 mm
- Glazing bead options
- Single · double
- Combines with
- Horizon Series (70 mm)
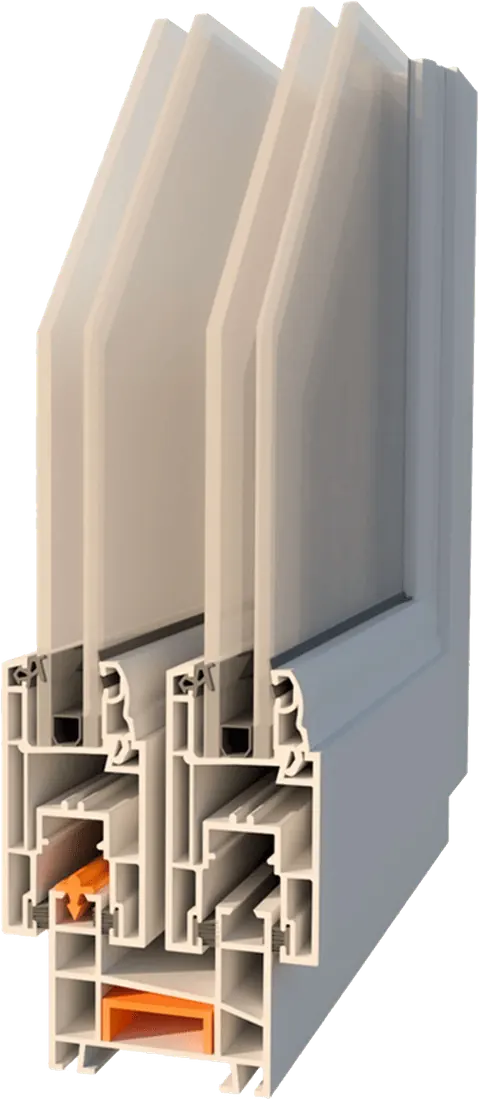
A slim 60 mm sliding system engineered to protect the view, pairing directly with the Lumina casement range.
- System type
- Sliding
- Build depth
- 60 mm
- Chamber count
- Multi-chamber
- Glazing thickness
- Single & double bead
- Sealing system
- TPU co-extruded
- Outer wall
- 2,7 mm
- Glazing bead options
- Single · double
- Combines with
- Lumina Series (60 mm)
Configure
Build yours.
Lumina Series · 60 mm · Tilt & turn · Triple glazed · White
Selected work
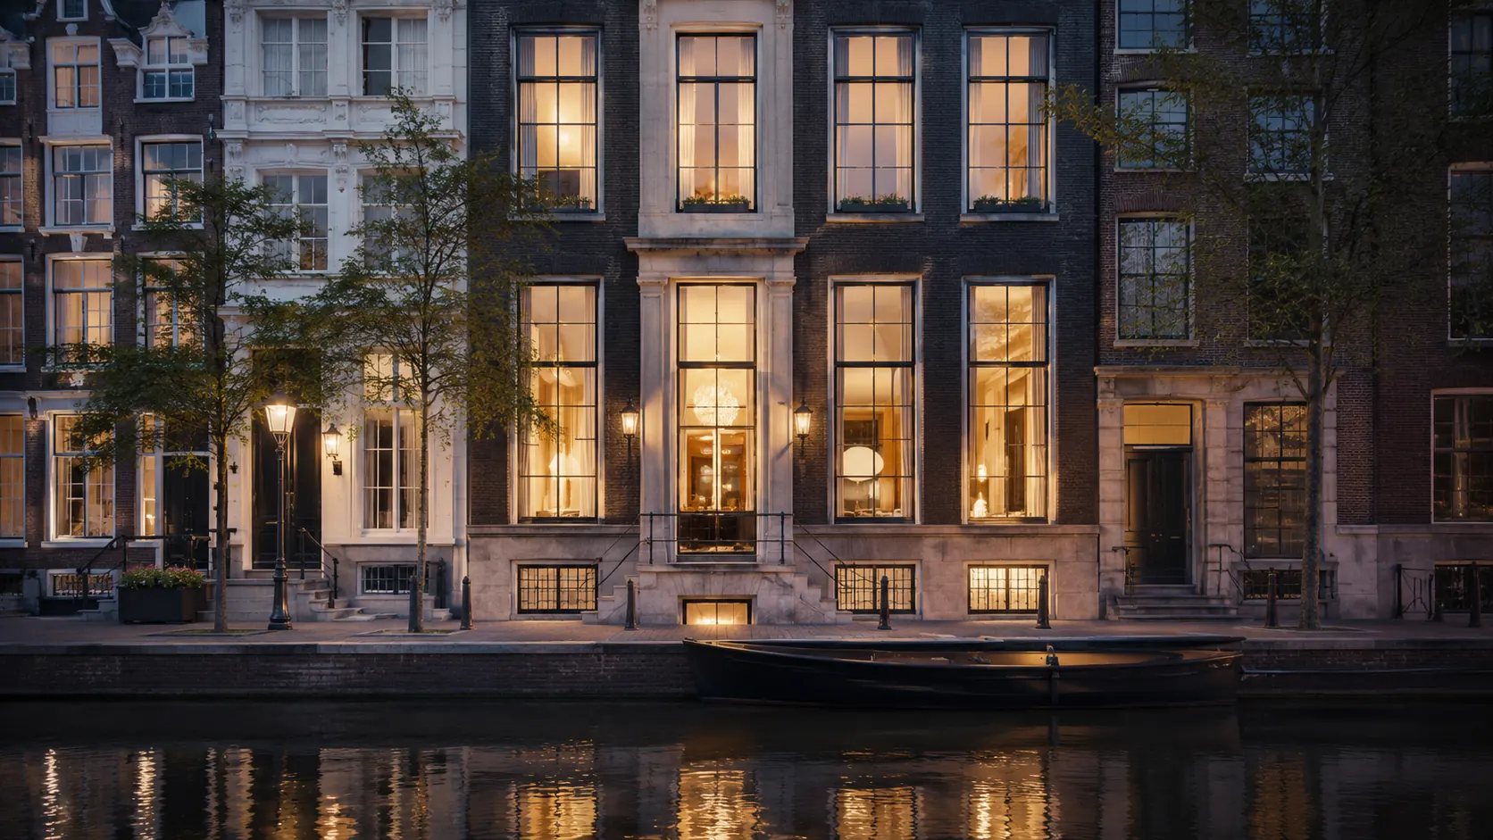
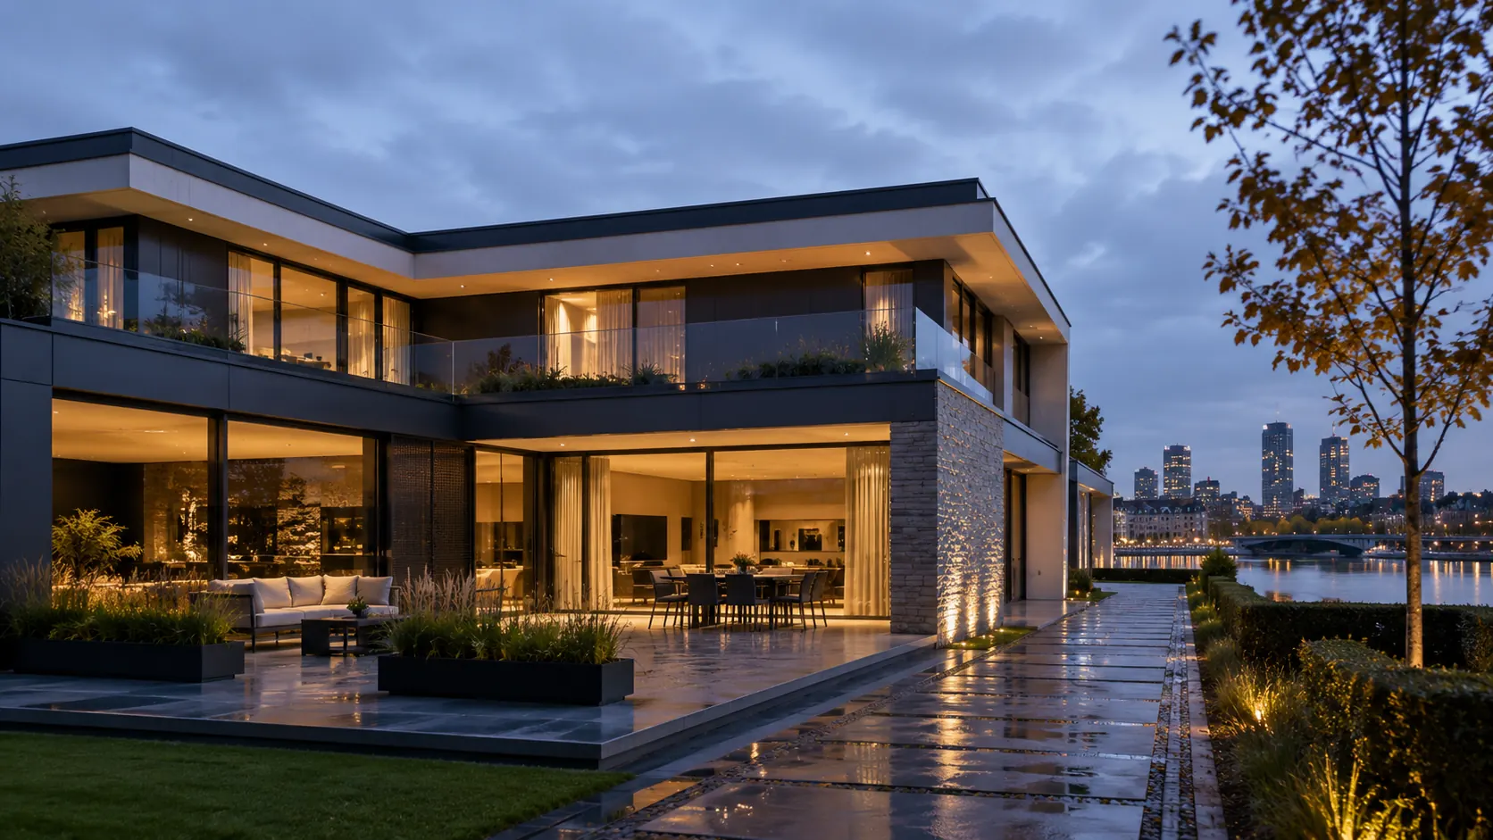
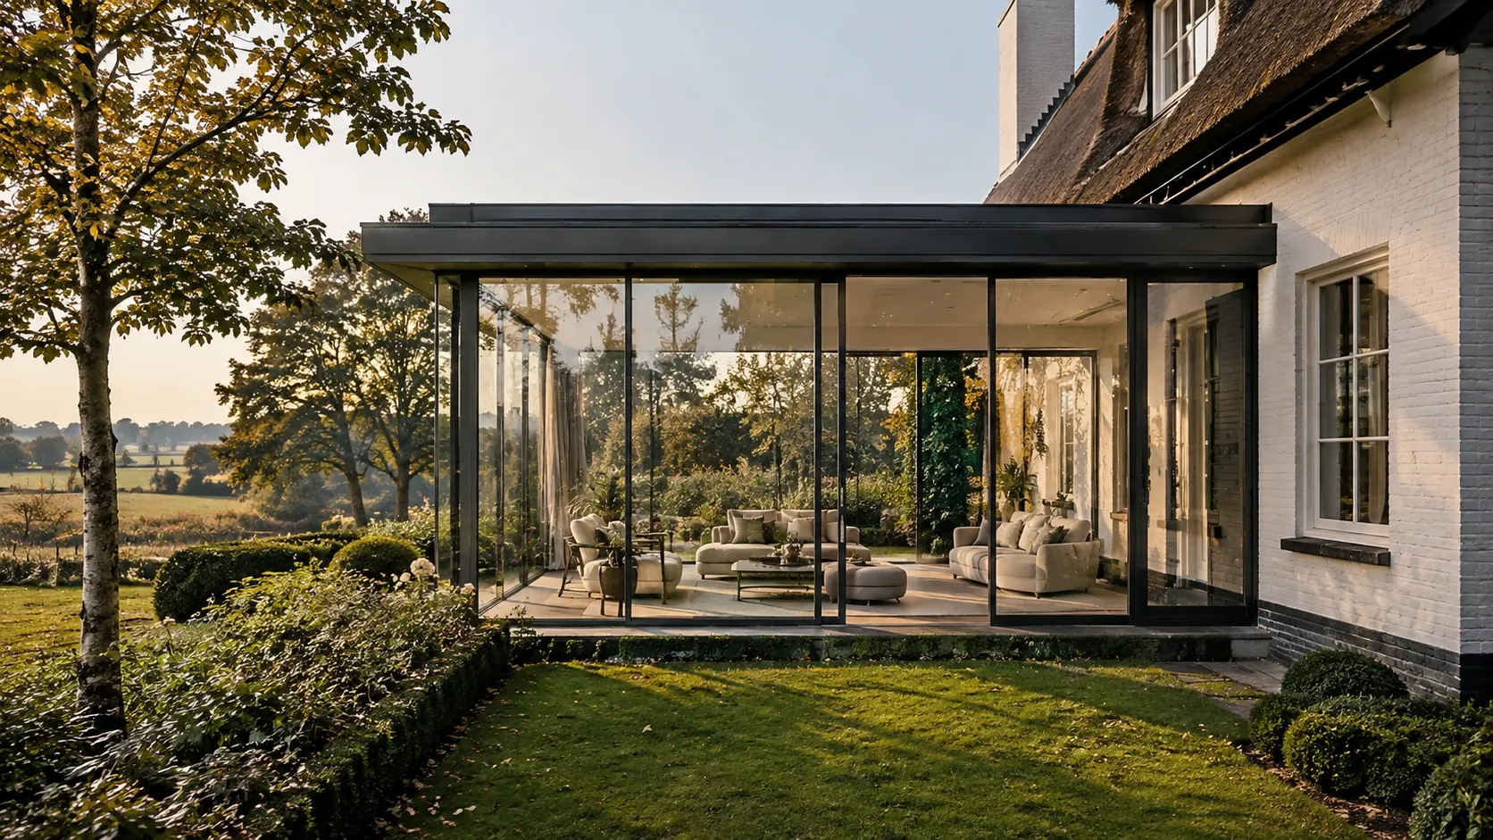
Designed for Dutch living.
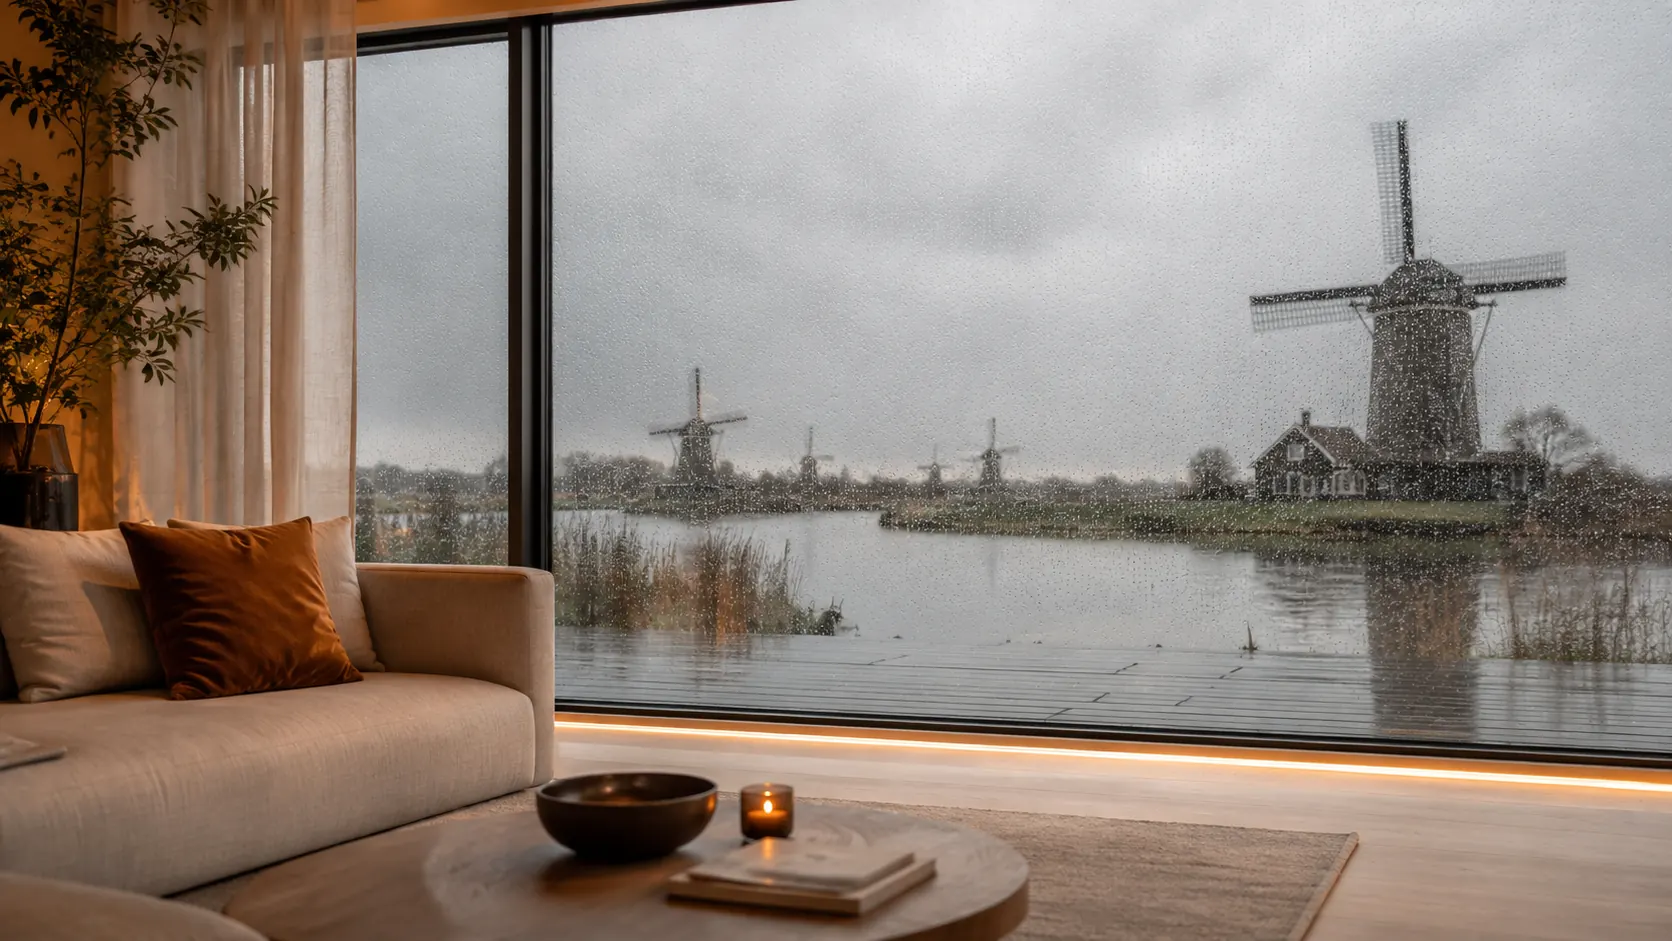
Inside
Outside stays outside.
- Thermal comfort
- Multi-chamber profile, co-extruded seals
- Acoustic comfort
- Sealed units, double and triple bead
- Weather protection
- Drainage designed into frame and sash